Sliding vs Hinged Glass Doors in Dubai: Which Should You Choose?
Compare sliding and hinged glass doors for homes, offices and commercial openings, including space, access, hardware, glass and measurement considerations.

Choose a sliding glass door when you want to save swing space and keep the opening compact. Choose a hinged glass door when there is enough clearance for the door leaf and you want a direct swing opening. For wider openings, a folding system can be another option because multiple panels can stack to one or both sides.
Glass doors can make an entrance or internal opening feel lighter and more open, but the opening mechanism changes how the space works every day. A sliding door moves along the opening. A hinged door swings through the room. A folding system uses several connected panels that stack to the side.
Blue Lake supplies and installs custom glass doors in Dubai for homes, offices, entrances and commercial spaces, including sliding, swing/hinged and folding configurations.
1. Sliding vs hinged glass doors at a glance
| Feature | Sliding glass door | Hinged glass door |
|---|---|---|
| Door movement | Moves horizontally along the opening | Swings around hinges or a pivot/fitting arrangement |
| Swing clearance | Not required in the same way | Needs clear space in the swing path |
| Good for | Tighter layouts, wide openings, space-conscious areas | Entrances and openings with comfortable swing space |
| Hardware focus | Track, rollers, guides and handles | Hinges, patch fittings, handles and floor hardware where applicable |
| Main planning point | Where the moving panel will slide or overlap | Where the door leaf will swing |
2. When does a sliding glass door make more sense?
A sliding glass door is useful when the opening needs access without a door leaf swinging into the room. The moving panel travels horizontally, which can help in offices, entrances and residential interiors where furniture, circulation or limited floor space makes a swing door inconvenient.

The important measurement is not only the overall width. You also need to consider where the panel travels when open, how much clear access remains and whether the chosen track or frame arrangement fits the finished opening.
Useful question: when the sliding door is fully open, how much usable walk-through width remains? The answer can matter more than the total opening width.
3. When is a hinged glass door better?
A hinged glass door gives a straightforward swing opening and can suit entrances, offices and rooms where there is enough space for the leaf to move comfortably. It can also create a very clean appearance when used with minimal glass fittings.

Before choosing the swing direction, check nearby walls, furniture, reception desks, counters and circulation routes. The handle and hinge/fitting positions also affect how the door feels when used.
4. Door clearance is the simplest way to choose
If there is not enough safe, comfortable room for a glass door leaf to swing, sliding usually becomes the more practical starting point. If there is plenty of space and you prefer direct access with a conventional swing movement, hinged can be simpler.
This is why copying a door from a reference photo without checking the site often goes badly. The photo does not show your furniture, wall returns, floor levels or the person who will eventually walk straight into the badly planned swing path.

5. What about folding glass doors?
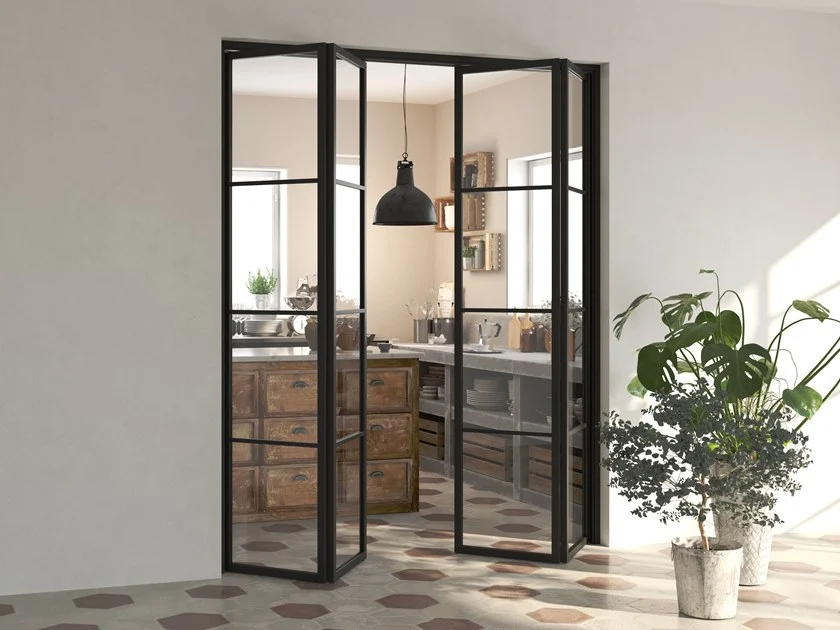
Sliding and hinged are not the only choices. Blue Lake's glass-door range also includes folding doors. A folding system uses multiple panels that fold and stack to one or both sides, allowing a larger part of the opening to become clear.

Folding systems are worth considering for wider openings where the goal is to connect two areas more fully. They involve more moving panels and hardware than a simple single door, so the opening and stacking area need to be planned carefully.
6. Glass thickness and safety glass
Blue Lake offers tempered-glass options for custom glass-door systems, with 10 to 12 mm specifications used across some of the systems it supplies. The final choice should be confirmed around the opening dimensions, door mechanism, fittings and project requirements.
Do not choose a door only by saying “I want 12 mm glass.” The thickness is one part of a complete door system that also includes panel size, edge preparation, holes or cut-outs, hardware and support.
7. Frameless, patch fittings or full frame?
Glass doors can be detailed with minimal fittings or with a more visible surrounding frame. Patch fittings keep much of the glass visually exposed, while a full-frame system creates a stronger outline around the opening.
8. Measure the finished opening, not the drawing
Custom glass doors depend on the actual opening. Finished floor height, wall alignment, frame position and hardware clearances can all affect the final dimensions. Site measurement should therefore happen when the relevant surfaces are ready or accurately established.
- Identify whether the opening needs sliding, hinged or folding movement.
- Check furniture, circulation and swing or stacking clearance.
- Measure the finished opening and floor level.
- Confirm glass specification, frame style and hardware.
- Confirm handle, hinge, track and fixing positions.
- Fabricate and install to the approved measurements.
9. Common glass-door mistakes to avoid
- Choosing hinged before checking swing space. The door needs somewhere to go.
- Choosing sliding without checking clear opening width. Panel overlap affects usable access.
- Ignoring the finished floor level. Floor changes can affect clearances and hardware.
- Picking glass thickness separately from the hardware. The complete system should be specified together.
- Measuring too early. Finished walls and floors can change the opening.
- Forgetting folding as an option. Wider openings may benefit from stacking panels instead.
Planning a glass door in Dubai?
See Blue Lake's glass-door options or send a photo of the opening and approximate dimensions to discuss sliding, hinged or folding configurations.