How to Choose Aluminum Doors & Windows in Dubai
Sliding, hinged, folding or fixed? This guide explains how to compare aluminum door and window systems for Dubai homes and commercial spaces before you order.
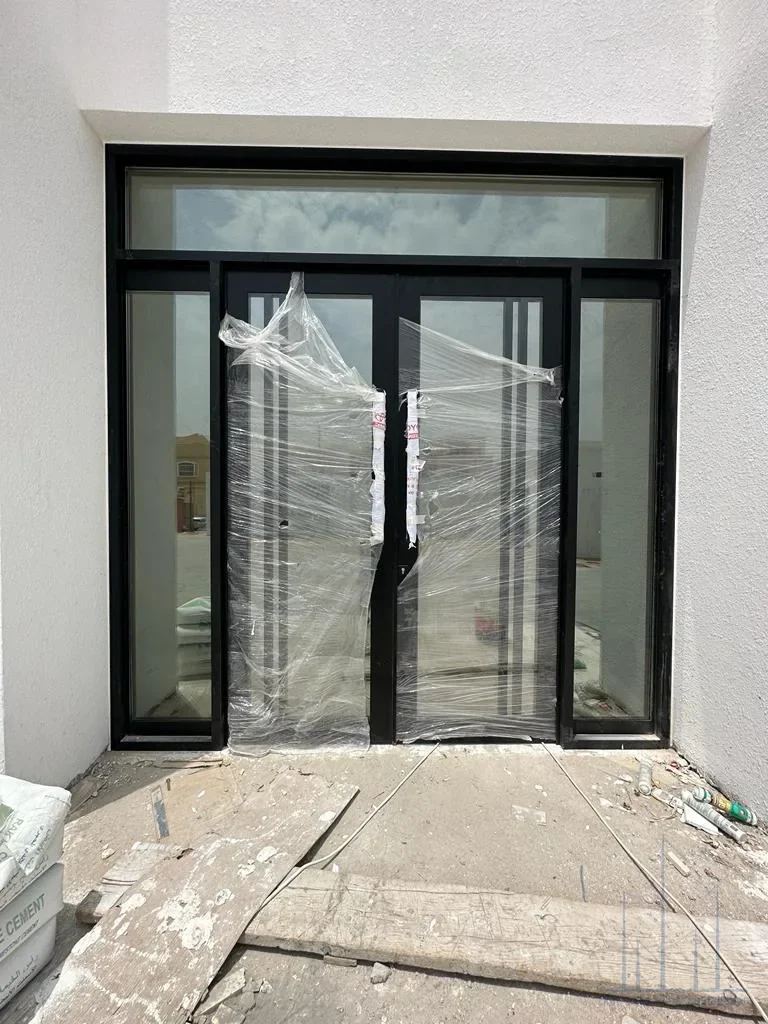
The best aluminum door or window is the one that matches the opening, the way you use the space and the glass and hardware required. For wide openings, sliding or folding systems are usually the first options to compare. For entrances and smaller openings, hinged systems are often simpler. Final dimensions, glass and fixing details should be confirmed from the finished opening before fabrication.
Choosing aluminum doors and windows in Dubai is not just a question of picking a frame color and deciding whether a panel should slide or swing. The opening size, surrounding structure, glass, hardware, drainage, access and daily use all affect the final system.
That matters because aluminum work is made around the actual opening. Once the frames and glass are fabricated, changing a dimension or moving a handle is much more complicated than getting the specification right at the beginning. Blue Lake provides custom aluminum doors and windows in Dubai, including sliding, hinged, folding, window, fixed-panel and exterior configurations.
1. Start with how the opening needs to work
The opening style should come before the decorative details. Think about how people move through the area, whether furniture sits close to the door, how much clear opening you want and whether several panels need to move.
| System | Best suited to | Main advantage | What to check |
|---|---|---|---|
| Sliding door | Wide openings, balconies, patios | No swing clearance required | Track layout, panel overlap, access width |
| Hinged door | Entrances, balconies, utility spaces | Simple full-swing operation | Swing direction and clearance |
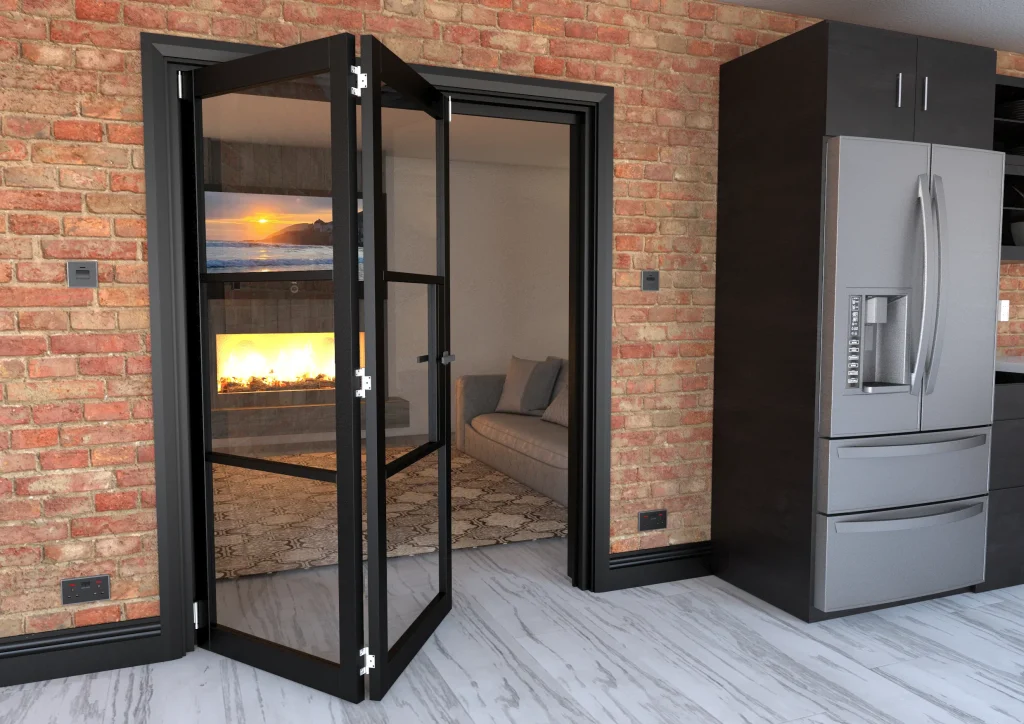
| Folding door | Large openings where maximum access is wanted | Multiple panels stack to one side | Stacking space and hardware layout |
| Aluminum window | Bedrooms, kitchens, offices, general openings | Custom operation and frame sizing | Opening type, glass, drainage and handle position |
| Fixed glazed panel | Areas needing light without an opening sash | Simple glazed area with minimal moving parts | Panel size and surrounding system |
Sliding aluminum doors are well suited to wider openings and areas where swing clearance is limited. Hinged doors are a practical choice for entrances, balconies and utility spaces, while folding systems can open a larger portion of the wall by stacking multiple panels to one side.
2. When does an aluminum sliding door make sense?
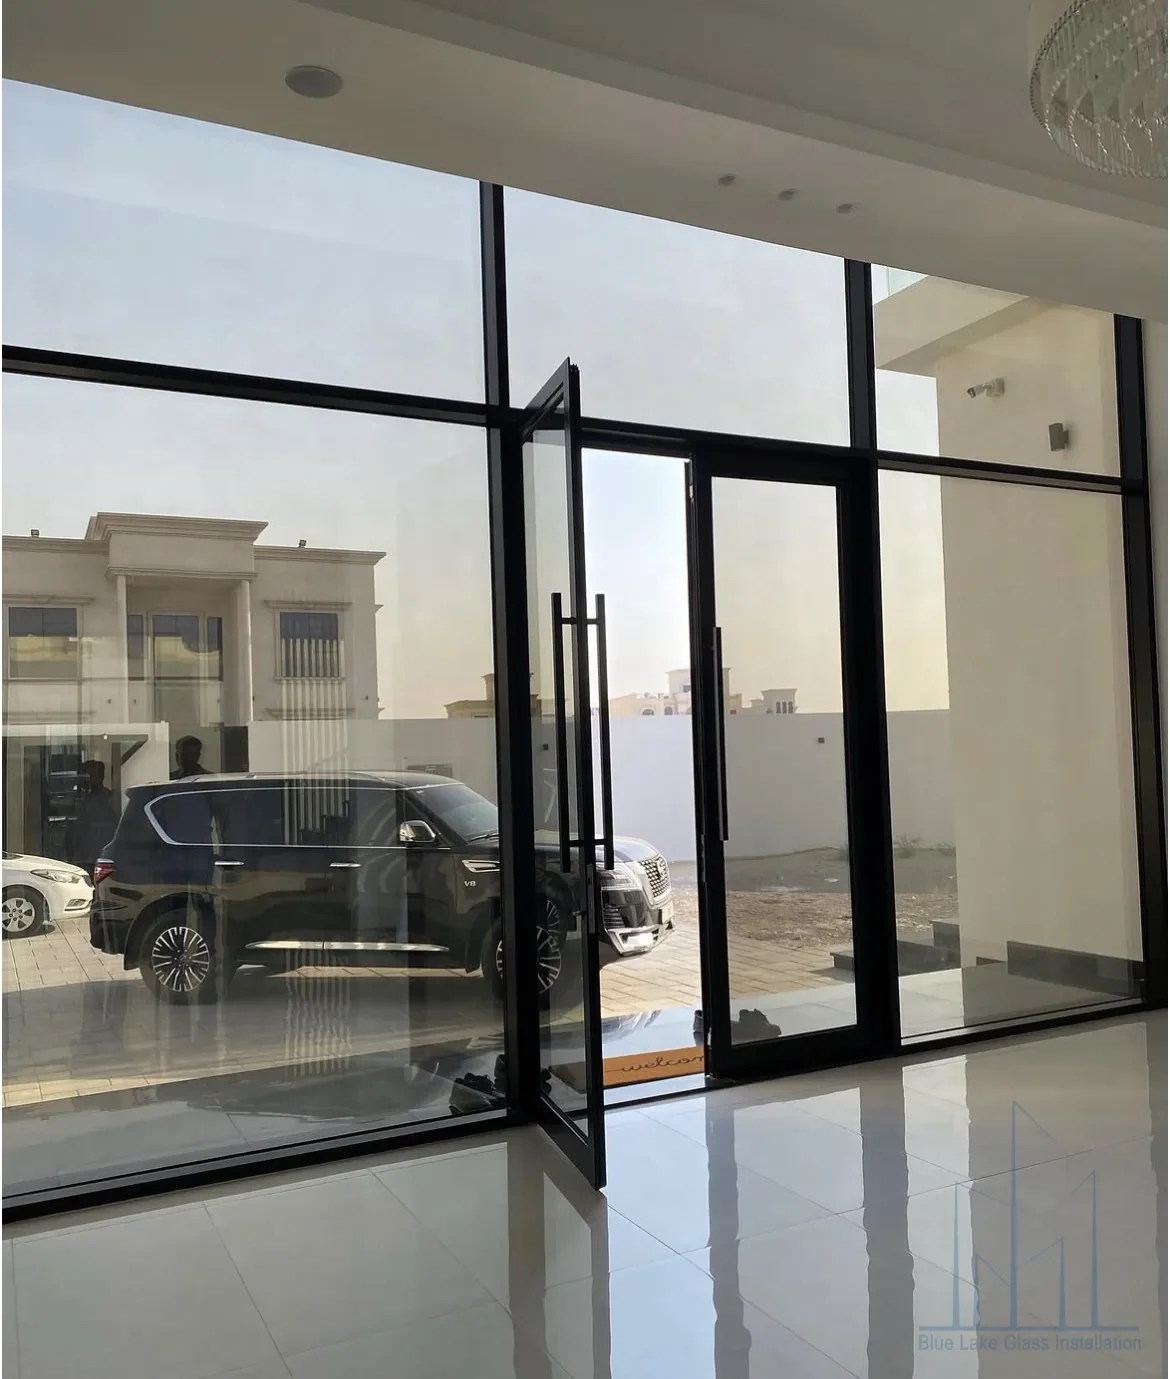
A sliding door is often the easiest system to live with around balconies, patios and larger glazed openings because the moving panels stay within the line of the frame. That means you do not need to reserve floor space for a door leaf to swing.
The trade-off is that a sliding system does not normally give you the entire framed width as clear access at once. Part of the opening remains occupied by another panel or fixed section. Before choosing it, decide how much actual walk-through width you want, not just how wide the wall opening is.
Useful question to ask: “When the sliding door is fully open, what will the clear access width be?” It is a much more useful number than the overall frame width.
3. When is a hinged aluminum door better?
Hinged aluminum doors are a practical option for main entrances, balcony access, side doors and utility areas where there is enough room for the door leaf to swing freely.
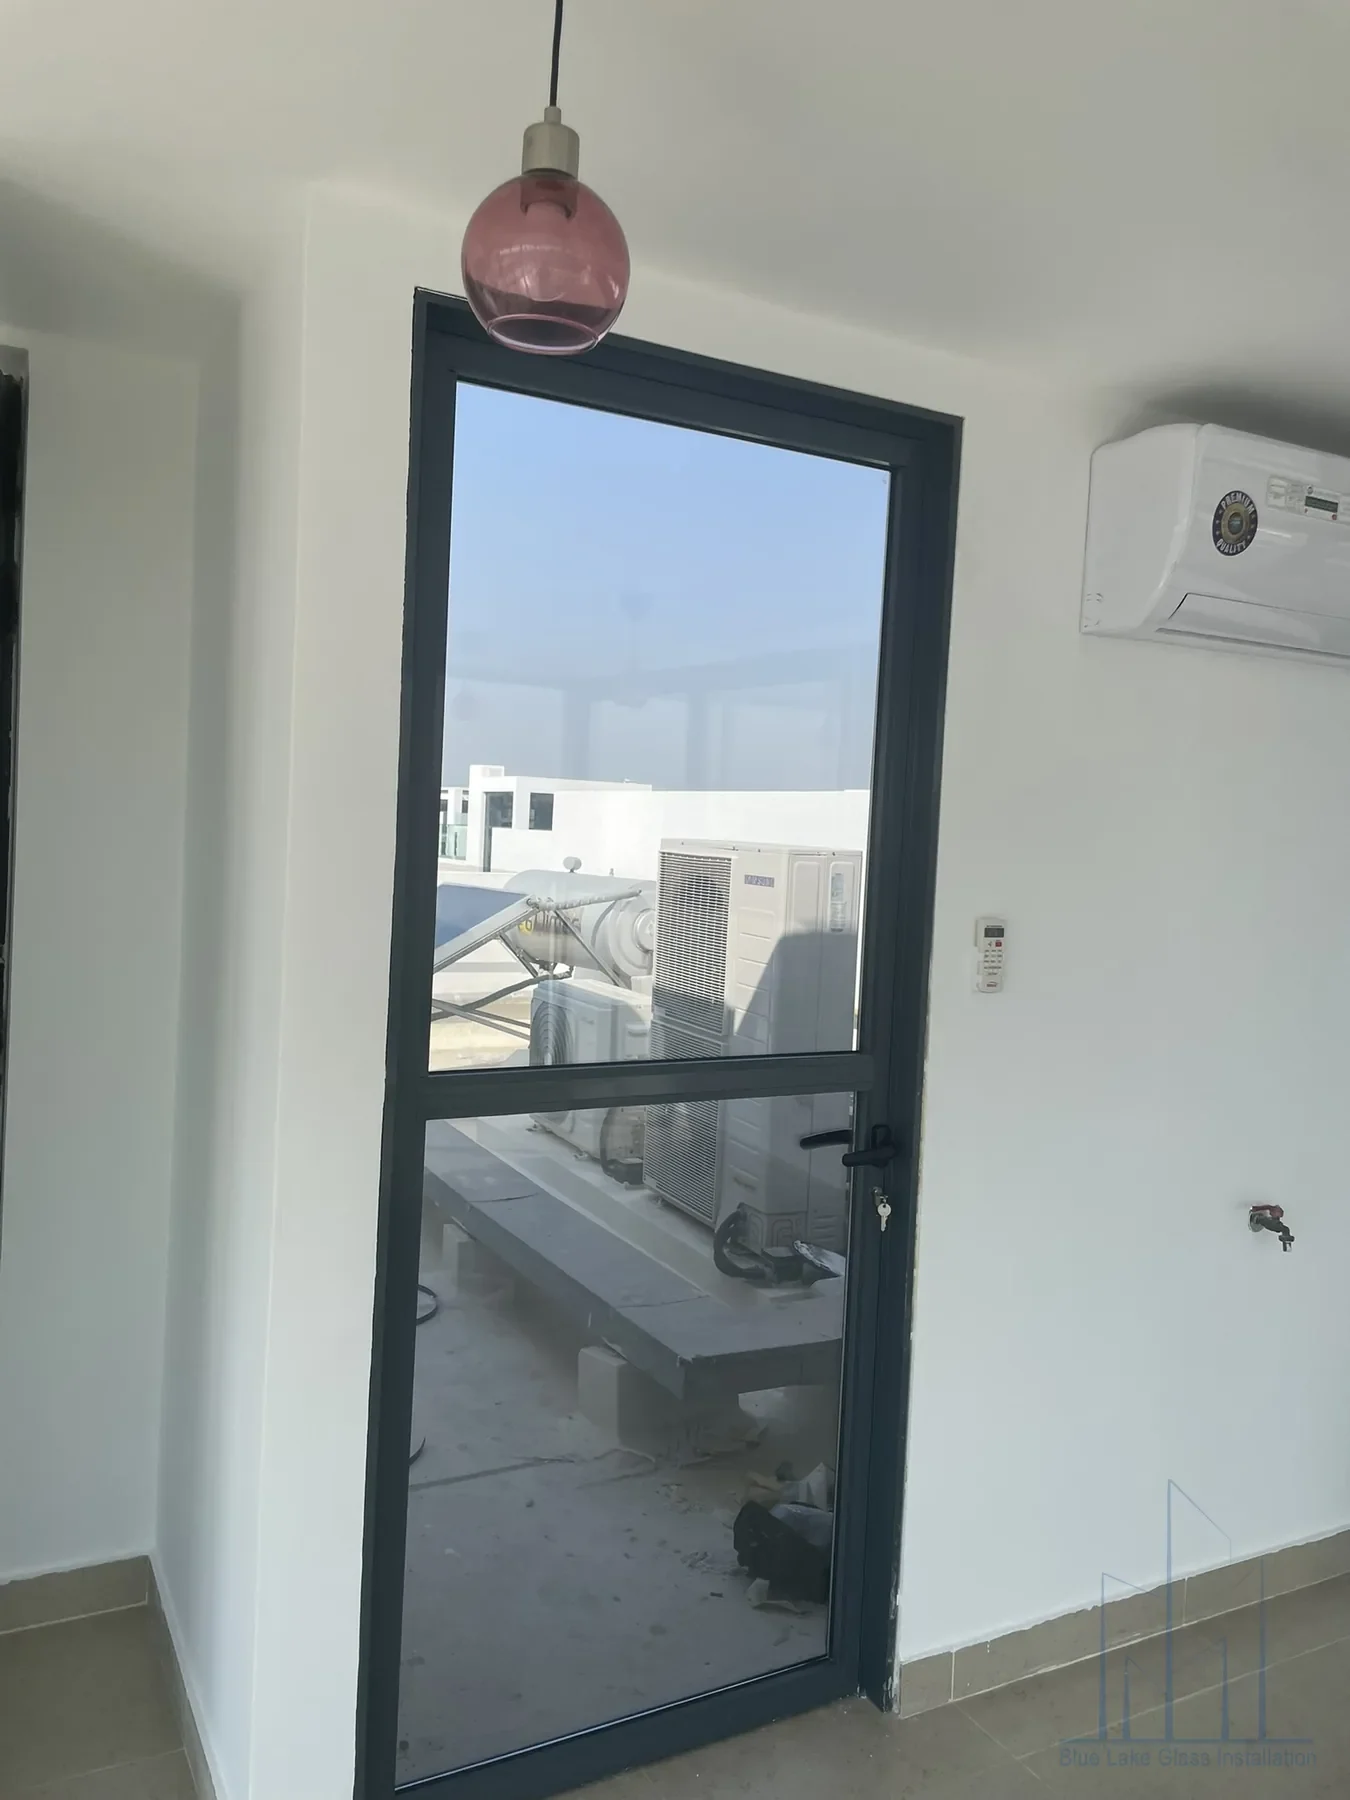
For this type of door, the details that seem small on a drawing become important in daily use: should it open inward or outward, where should the handle sit, will it hit a wall, and does the chosen direction interfere with curtains, furniture or steps?
4. Folding doors are about how much of the wall you want to open
Folding aluminum systems use several connected panels that stack toward one or both sides. Their main attraction is the amount of clear opening they can create compared with a conventional sliding arrangement.
They are worth considering when the design goal is to connect an interior room with a terrace, garden or other exterior area. But more moving panels also mean more hardware, more joints and a larger stacking zone. The opening therefore needs to be measured and planned around the system rather than chosen from appearance alone.
5. Aluminum windows: choose the operation before the glass
For windows, begin with how the sash should open and how you will reach it. A window above a kitchen counter, for example, has different practical needs from a low bedroom window or a commercial office opening.
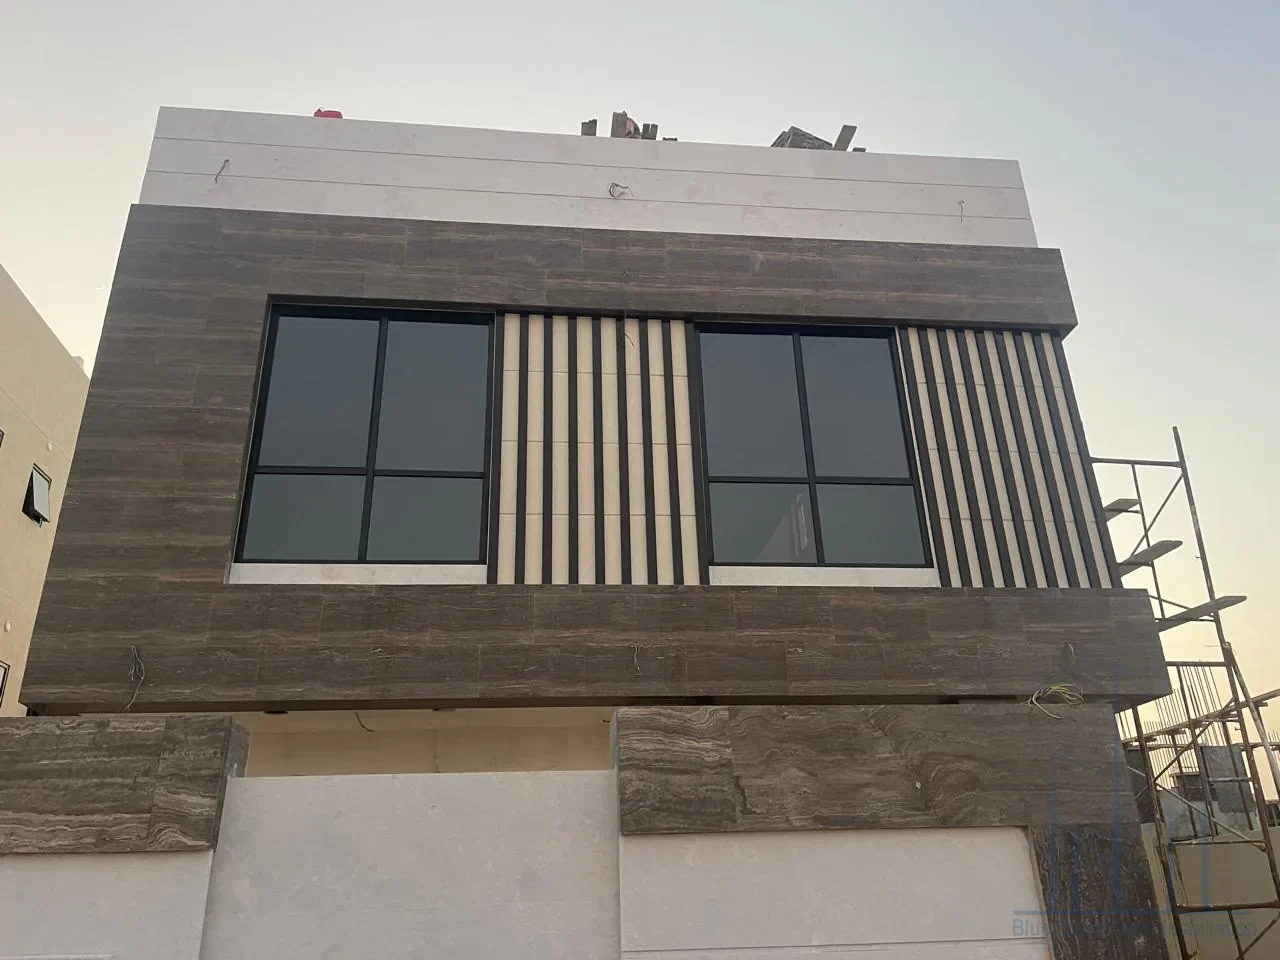
After the opening style is chosen, the glass can be selected around privacy, appearance and the project requirements. A clear panel is not always the right answer. Depending on the application, tinted or obscure glazing may be more useful. The glass build-up also needs to be compatible with the selected aluminum profile and panel dimensions.
6. The frame and the glass should be specified together
People often treat the aluminum frame and the glass as two separate purchases. In practice, they work as one system. The profile needs to accept the selected glass thickness, the panel size needs to remain suitable for the hardware, and the whole assembly needs to fit the finished opening.
This is also why site measurement matters. A nominal opening on a drawing and the finished opening on site are not always identical. Floor finishes, tiles, plaster, cladding and surrounding frames can all change the usable dimensions.
7. What matters specifically for a Dubai installation?
Dubai projects often combine strong sunlight, dust, outdoor heat and air-conditioned interiors. Exterior openings therefore deserve more attention than a purely decorative internal frame. Ask how the chosen system handles seals, drainage and the glass you plan to use.
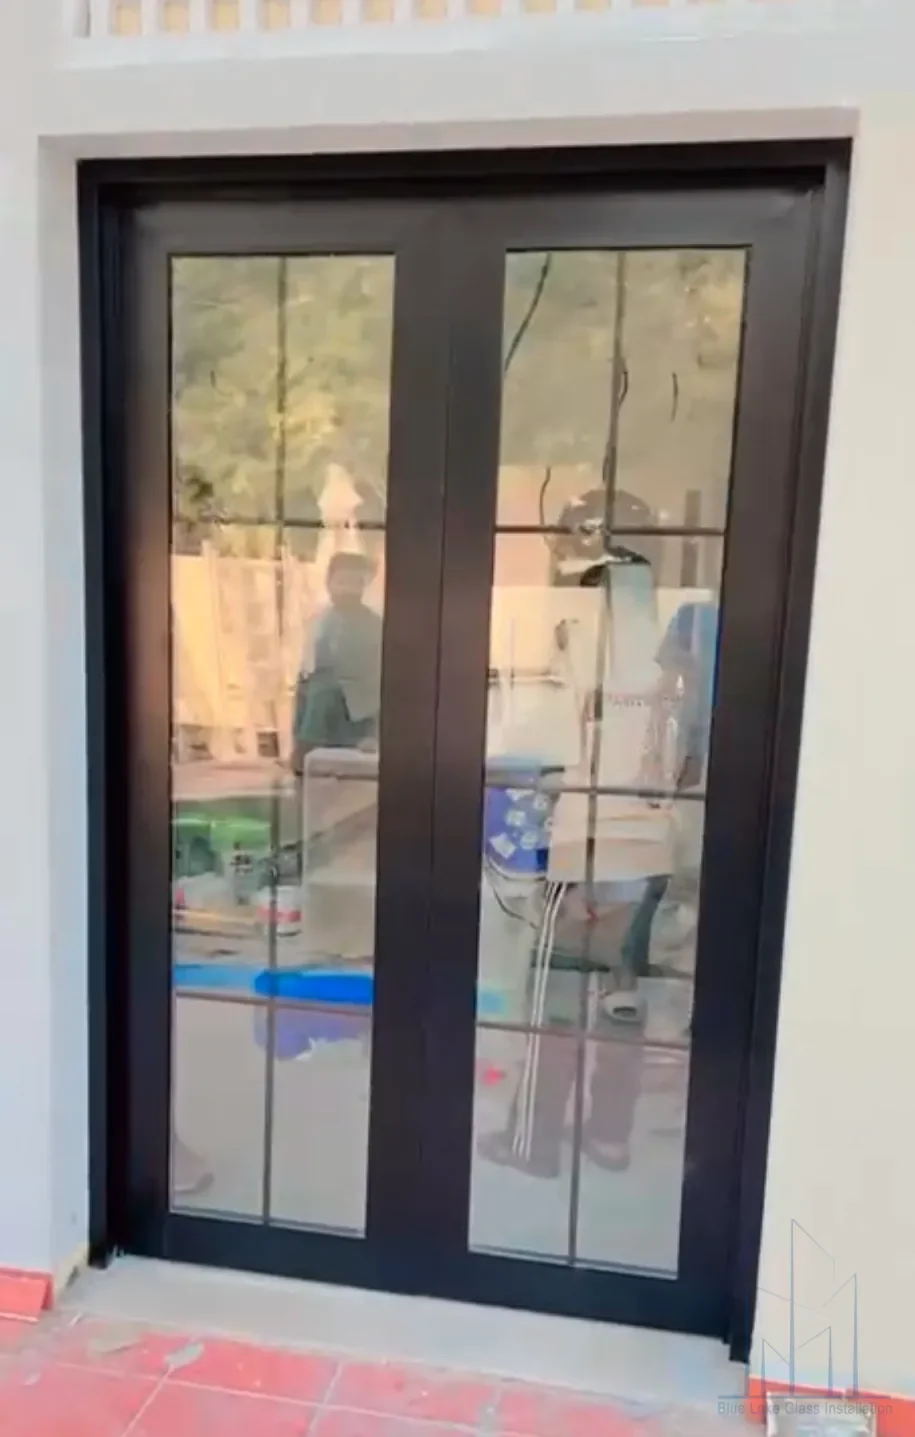
For exterior and garden doors, also look at the threshold and the surrounding floor level. Water should have a sensible path away from the opening, and the frame should be coordinated with the finished construction rather than treated as an isolated object. Exterior openings also deserve extra attention to seals, hardware and surrounding finishes because they face different conditions from internal doors.
8. Common mistakes to avoid before ordering
- Choosing from a photo only. A system that looks good in a large villa opening may not suit a smaller apartment opening.
- Ignoring clear opening width. Overall frame width and usable walk-through width are not the same thing.
- Confirming color but not hardware. Handles, locks, hinges, rollers and visible accessories affect the final appearance.
- Measuring too early. Final floor and wall finishes can change the dimensions.
- Leaving glass selection until the end. Frame and glass need to be compatible from the start.
- Not checking the swing or stacking area. Hinged and folding systems need physical space to operate.
9. A practical ordering process
A useful sequence is to identify how the opening should operate, measure the finished site, confirm the aluminum system and glass, approve the frame finish and hardware, and only then fabricate. This reduces avoidable changes after production has started and keeps the installation details tied to the actual opening.
- Send photos or drawings of the opening.
- Choose the general system: sliding, hinged, folding, window or fixed panel.
- Measure the finished opening and check fixing conditions.
- Confirm glass, frame finish, hardware and opening direction.
- Approve the final specification before fabrication.
- Install and check operation and alignment on site.
Need aluminum doors or windows for a Dubai project?
See Blue Lake's aluminum service options or send photos of the opening for a project discussion.