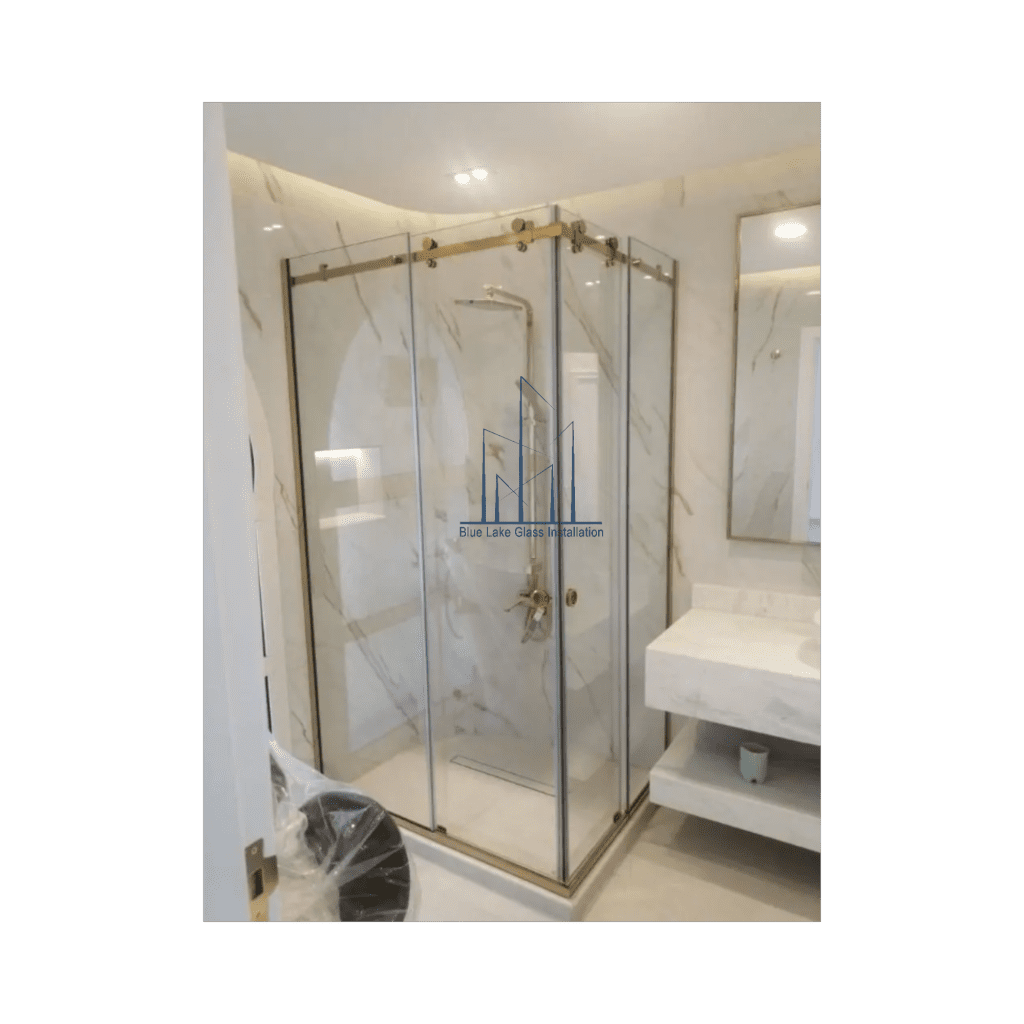
How to Choose Shower Glass in Dubai
Frameless, framed, sliding, hinged or fixed panel? This practical guide explains how to compare shower-glass layouts, glass options, thicknesses and hardware before you order.
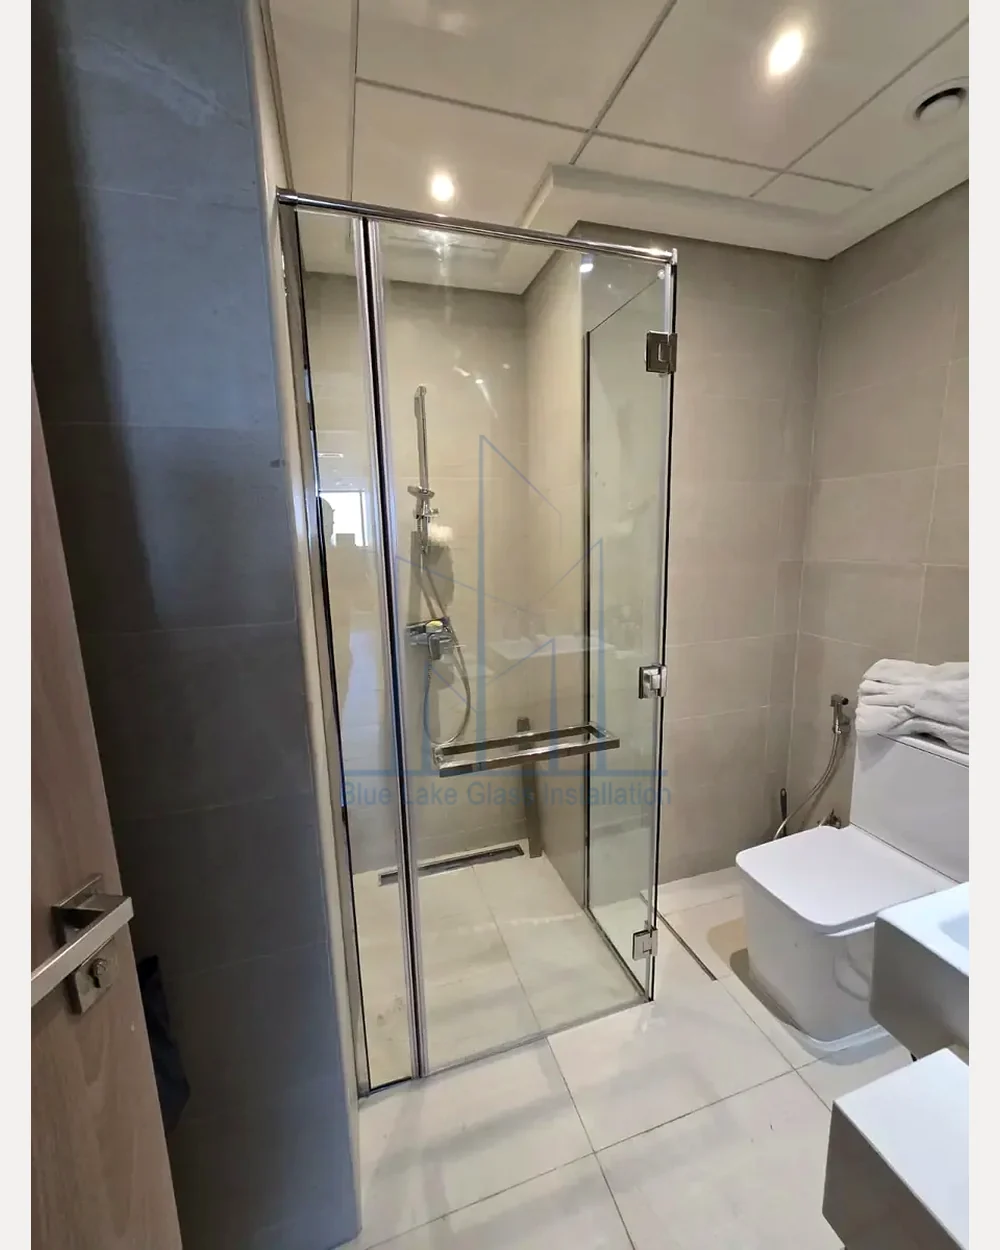
Start with the bathroom layout, not the glass style. Use a sliding door when swing space is limited, a hinged door when there is comfortable clearance, a fixed panel for a simple walk-in layout, and a bathtub screen when the tub also serves as the shower area. Frameless and framed describe the enclosure style, while sliding and hinged describe how the door opens.
Choosing shower glass in Dubai is easier when you separate the decision into four parts: the opening layout, the way the door should move, the glass itself and the hardware. A beautiful enclosure can still be awkward to use if the door hits a vanity, the fixed panel is too narrow or the handle lands in an inconvenient position.
Blue Lake provides custom shower glass installation in Dubai for frameless, framed, sliding, hinged, bathtub and fixed-panel layouts. The final design is measured around the actual bathroom opening rather than treated as a one-size-fits-all product.
1. Start with the bathroom layout
Before choosing black hardware, fluted glass or a frameless look, check the physical space. Measure the shower opening, note the position of the vanity, toilet, bathtub and towel rails, and consider where a door could move without causing a daily annoyance.
| Shower layout | Works well when | Main benefit | Important check |
|---|---|---|---|
| Frameless | You want a clean, open appearance | Minimal visible framing | Panel support and hardware layout |
| Framed | You prefer a defined frame around the glass | Strong visual outline | Profile finish and opening arrangement |
| Sliding | Swing clearance is limited | No door leaf swinging outward | Track layout and clear access width |
| Hinged | There is enough room for a swing door | Simple direct opening | Swing direction and nearby fixtures |
| Fixed panel | You want a walk-in shower without a moving door | Minimal moving hardware | Panel width and splash control |
| Bathtub screen | The bathtub also functions as the shower area | Controls splash without a full enclosure | Tub shape and access |
2. Frameless vs framed shower glass
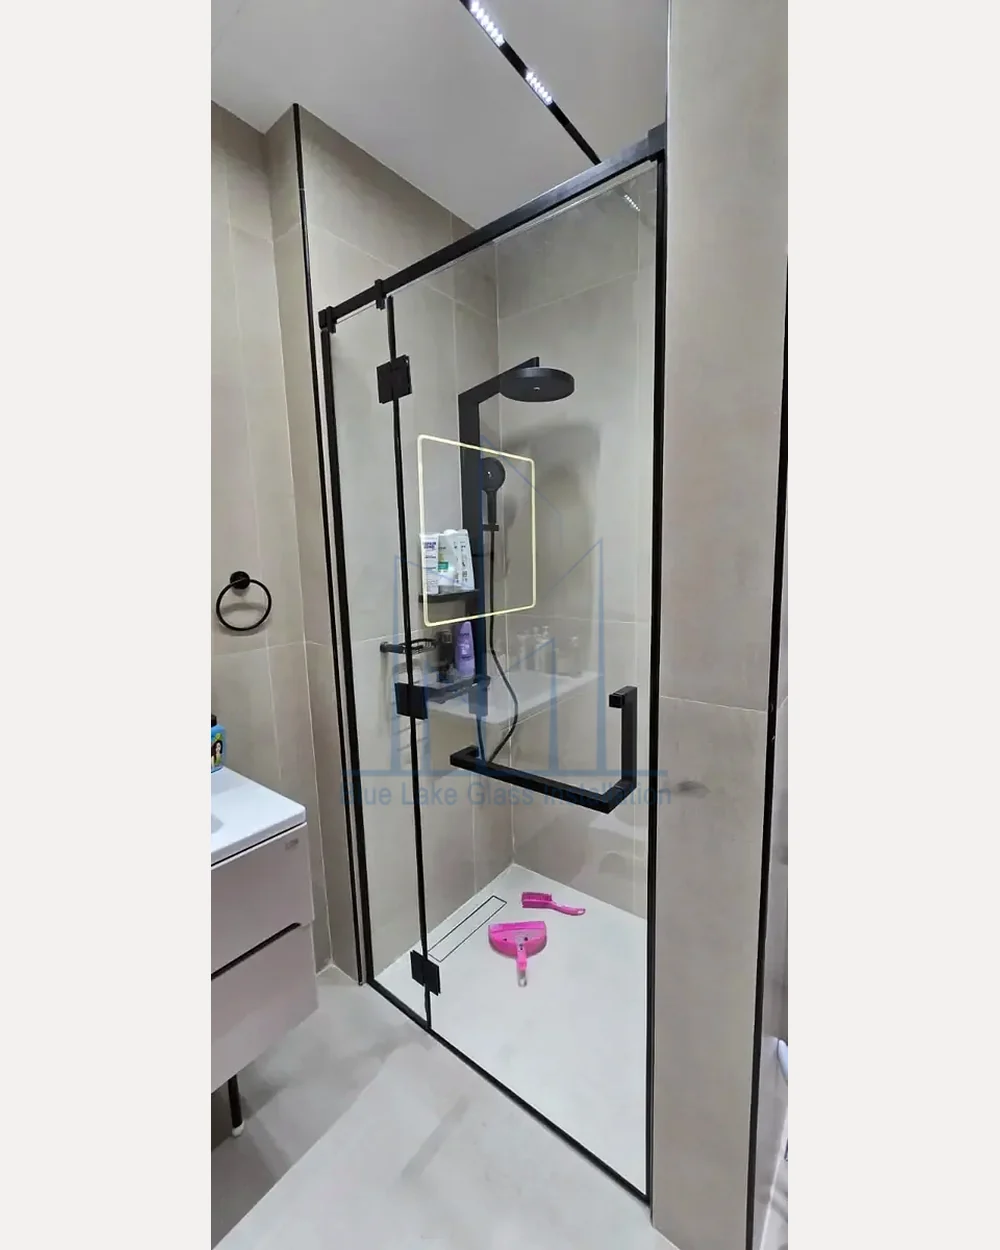
A frameless enclosure keeps visible profiles to a minimum, so the tile, stone and bathroom fittings remain the main visual features. It is a popular direction for modern bathrooms and can be used with fixed panels, hinged doors and other custom layouts.
Framed shower glass uses visible profiles around more of the enclosure. That can be the better design choice when you deliberately want a stronger outline, for example with black, bronze or another coordinated frame finish.
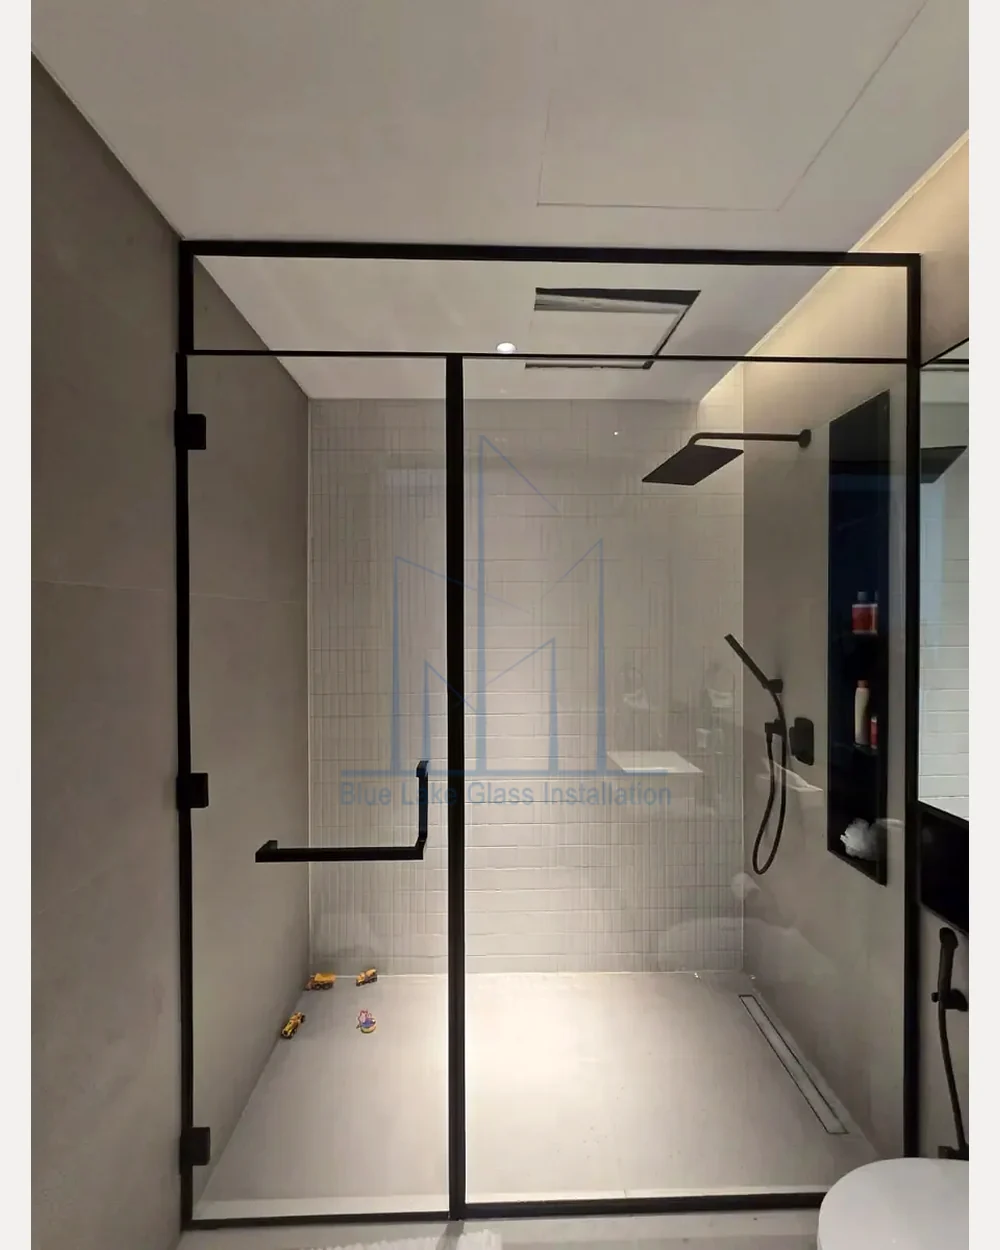
Useful distinction: “Frameless” describes the amount of visible framing. “Sliding” and “hinged” describe the opening mechanism. They are not competing categories in every project.
3. When does a sliding shower door make sense?
Sliding shower doors are especially useful in bathrooms where there is not enough clear floor space for a door to swing outward. Because the panel travels along the opening, the vanity, toilet or other nearby fixtures are less likely to interfere with operation.
The important measurement is not only the total frame width. Ask how much clear access remains when the sliding door is fully open. Panel overlap and the selected sliding layout affect the actual walk-through space.
4. When is a hinged shower door better?
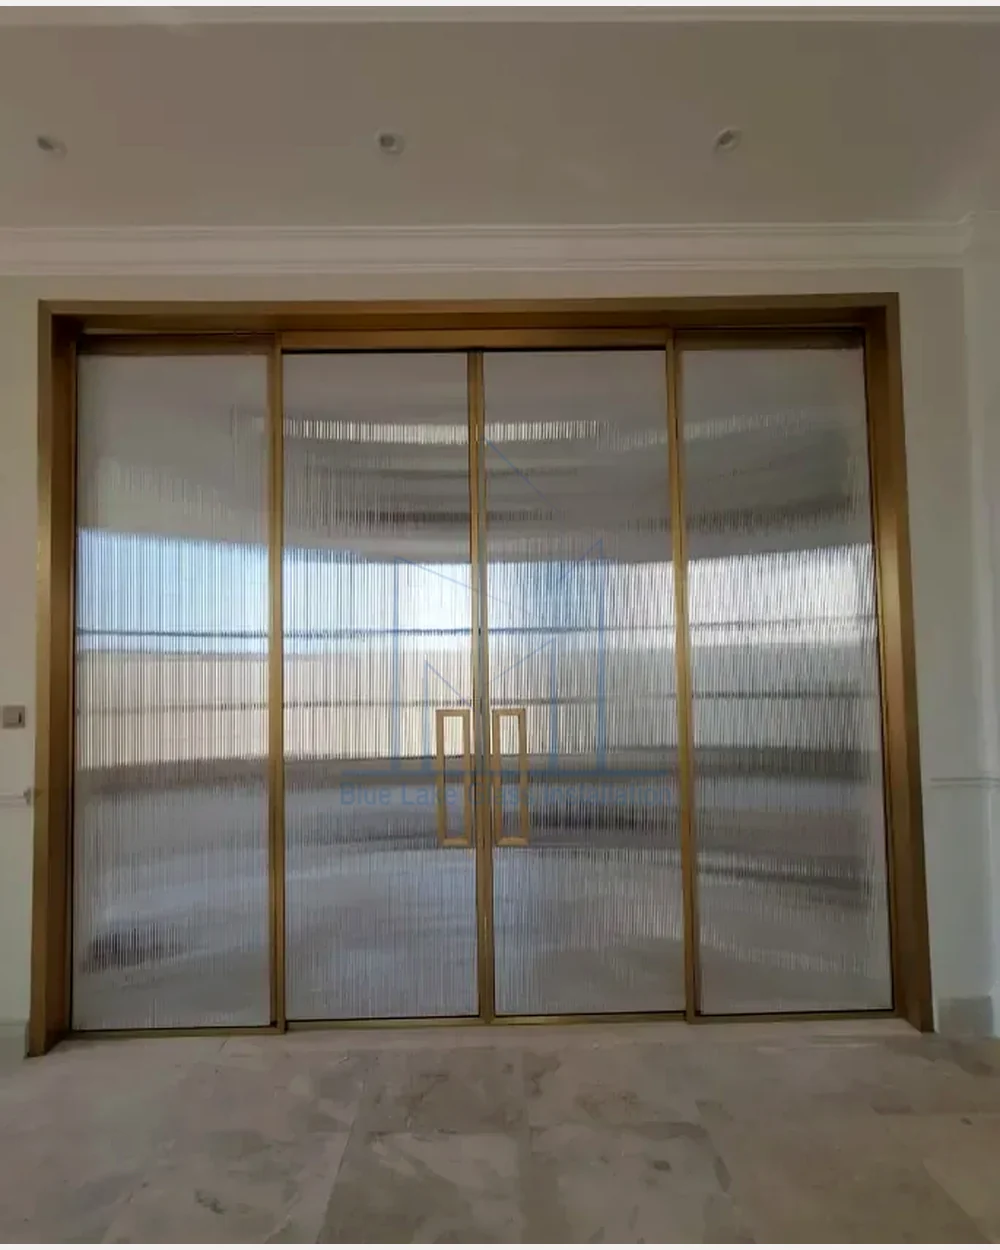
A hinged shower door gives a straightforward swing opening and works well when the bathroom has enough clearance around the entrance. It can create a simple, clean layout with relatively little visible hardware.
Before fabrication, check the opening direction carefully. The door should not collide with a vanity, wall, toilet, towel rail or other fitting. Panel size, hinge position and available support also affect the final arrangement.
5. Fixed panels for walk-in showers
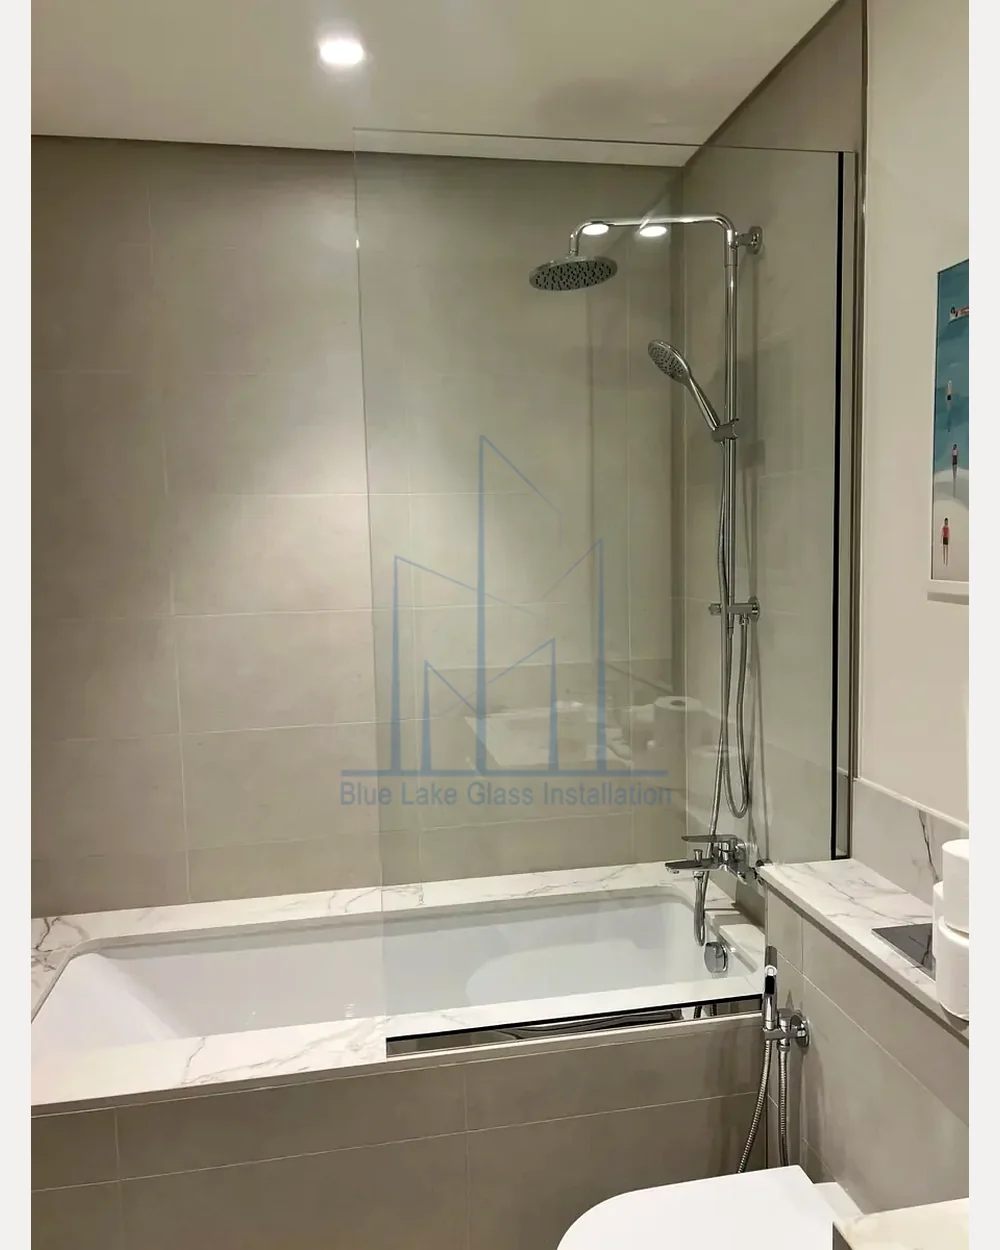
A fixed shower panel is a non-moving glass screen. It keeps the entrance open and avoids hinges, rollers and a moving door, which makes it a simple option for walk-in bathrooms.
The biggest design question is panel width. Too little glass may not control splash effectively, while an unnecessarily large panel can make access less comfortable. Shower position, water direction and the entrance width all matter when deciding the final size.
6. Bathtub glass screens
If the bathtub also functions as the shower area, a glass screen can control splash without surrounding the entire tub. Depending on the layout, it can be a fixed panel or a hinged screen.
7. Choosing the glass: clear, low-iron, frosted, tinted or fluted
The glass changes both the appearance and the level of privacy. Clear glass keeps the bathroom visually open. Low-iron glass reduces the green tint that can be visible in standard clear glass. Frosted glass increases privacy, while fluted glass adds texture. Tinted glass can introduce a darker or more decorative look.
Blue Lake shower projects can be discussed with clear, low-iron, frosted, tinted and fluted glass options. The selected finish should still suit the enclosure system, panel dimensions and hardware.
8. Shower glass thickness: what do 8 mm, 10 mm and 12 mm mean?
Available starting points include 8 mm, 10 mm and 12 mm glass, plus laminated configurations where required. Thicker does not automatically mean “better” for every bathroom. The appropriate choice depends on the panel size, opening method, support points and selected hardware.
For shower enclosures, the glass also needs to be processed for the required holes, cut-outs and edges before tempering. That is another reason the measurements and hardware layout should be confirmed before fabrication starts.
9. Hardware and finish matter more than people expect
Handles, hinges, brackets, channels and sliding hardware are small compared with the glass panels, but they strongly affect the finished look. Black, chrome, brushed, gold, brass and other finishes can be coordinated with taps, shower fittings and bathroom accessories.
Hardware material also matters. Blue Lake discusses 304 and 316 stainless-steel options depending on the project. The exact selection should be based on the enclosure design, environment and finish required rather than appearance alone.
10. Measure after the important bathroom finishes are ready
Tile, stone, thresholds and other finished surfaces affect the opening dimensions. Measuring too early can create unnecessary complications later. The final enclosure should be based on the actual finished opening, with the door movement, panel support and hardware positions confirmed at the same time.
- Send bathroom photos and the shower layout you prefer.
- Check the opening and nearby fixtures.
- Confirm whether the system is fixed, hinged, sliding or another custom layout.
- Select glass style, thickness and hardware finish.
- Confirm final site measurements before fabrication.
- Install and check panel alignment and door operation.
11. Common shower-glass mistakes to avoid
- Choosing the style before checking door clearance. A hinged door needs room to move.
- Assuming frameless and sliding are opposites. One describes appearance, the other describes operation.
- Focusing only on overall opening width. Clear walk-through width matters too.
- Leaving hardware finish until the end. It affects the entire visual result.
- Measuring before tile and finished surfaces are ready. Final dimensions can change.
- Choosing glass thickness by number alone. Panel size, support and hardware need to be considered together.
Planning a shower-glass project in Dubai?
See Blue Lake's shower-glass options or send your bathroom photos and preferred style to discuss the layout, glass and hardware.