How to Choose Glass Railing in Dubai
Staircase glass, pool fencing, tempered or laminated panels, channels, standoffs or spigots? This guide explains the main decisions before a glass-railing system is measured and fabricated.
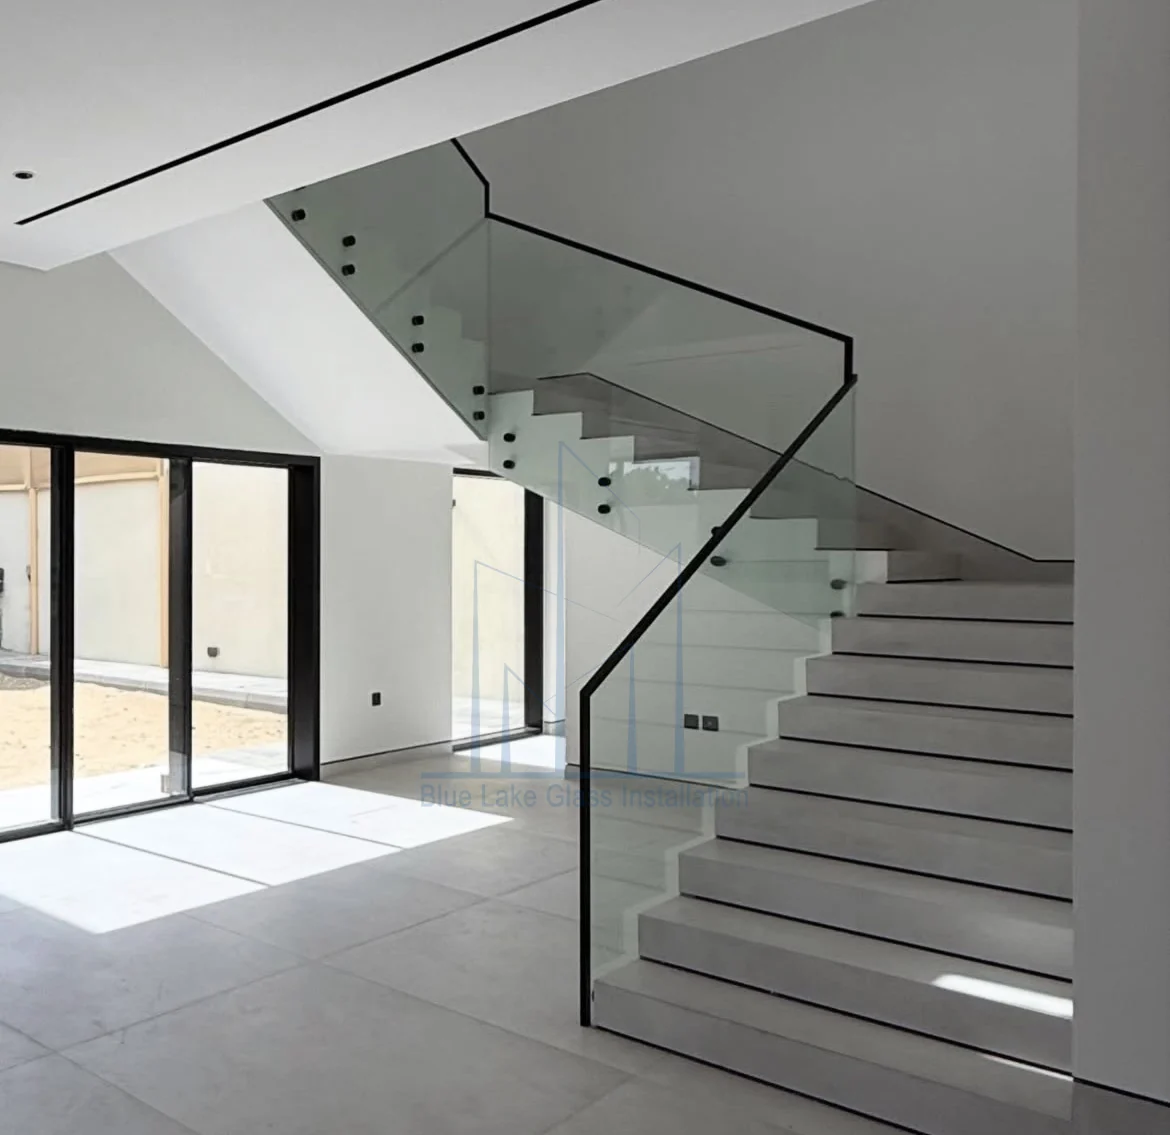
Choose the railing as a complete system, not as glass alone. Start with the location and fixing surface, then confirm the glass type and thickness, mounting method, panel layout, handrail or gate requirements and hardware finish. A staircase and a pool boundary can both look frameless, but the way they are fixed and used can be very different.
Glass railing is popular because it keeps a staircase, landing or pool area visually open while still creating a defined barrier. The mistake is assuming that every clear-glass railing is basically the same product. Panel dimensions, glass build-up, mounting system, substrate, handrail and gate details all change the design.
Blue Lake provides glass railing installation in Dubai for staircases, landings and pool areas. Its current systems include tempered or laminated glass, 10 mm, 12 mm, 16 mm and 18 mm thickness options, and mounting methods such as spigots, standoffs, channels and clamps.
1. Start with the location: staircase, landing or pool
The first decision is not whether the hardware should be black or stainless. It is where the railing is going and what the finished edge looks like. A staircase follows changes in level and angle. A landing protects a horizontal edge. A pool fence sits outdoors and may also need a gate. Those differences affect measurements, fixings and panel layout.
| Application | Typical layout questions | Common mounting options | Extra detail to consider |
|---|---|---|---|
| Staircase glass | Stair angle, landing, turns, edge line | Base channel, standoffs, clamps | Handrail and stair substrate |
| Landing glass | Panel spans, corners, finished floor level | Channel, standoffs, clamps | Top edge and adjoining staircase |
| Pool glass | Boundary line, access gate, corners | Spigots or other suitable systems | Outdoor environment and gate layout |
2. What makes staircase glass different?
Staircase railing has to follow the geometry of the stairs. That sounds obvious until a project has a turn, a landing, different finished levels or a handrail that needs to continue across several sections. The glass panels and fixing positions should therefore be set out from the actual staircase rather than guessed from a general floor-plan dimension.
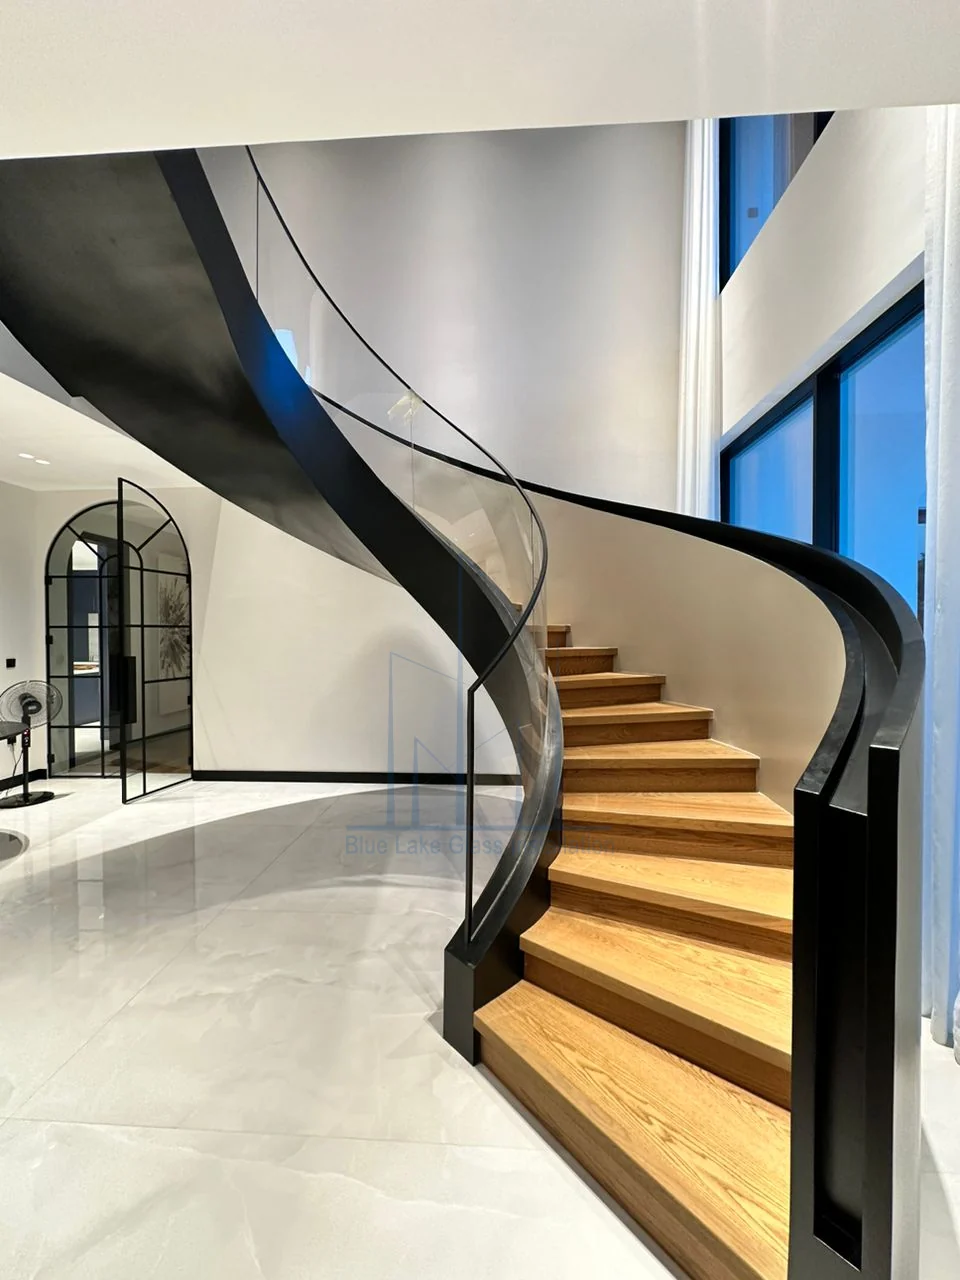
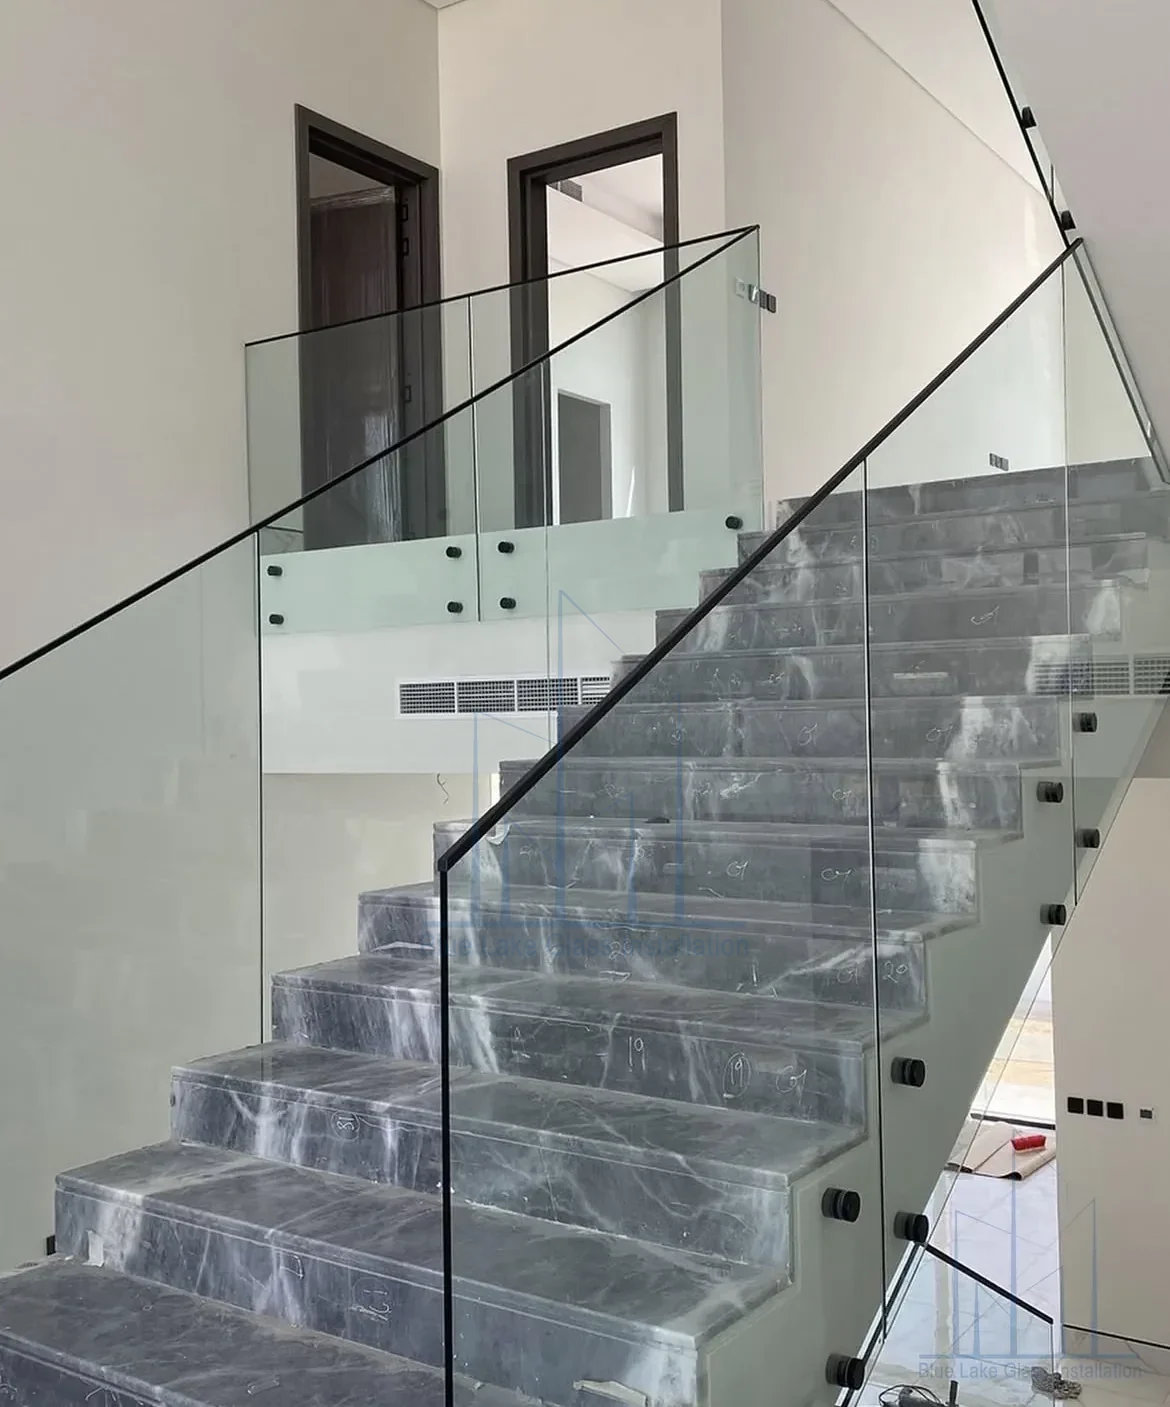
A frameless appearance can be achieved in different ways. A base channel creates a continuous fixing line along the bottom edge. Standoffs create visible point fixings at the side. Clamps can be used in other layouts. The cleanest-looking option is not automatically the right one for every staircase because the supporting structure matters.
Useful question to ask: “What exactly is the glass fixing into?” The substrate and fixing method matter just as much as the glass thickness.
3. Tempered vs laminated glass for railings
Tempered and laminated are not simply two names for the same thing. Tempered glass is heat-treated for strength and is designed to break into small granules if it fails. Laminated glass uses an interlayer that helps keep broken fragments together after breakage.
That difference is important when a railing protects an edge or drop. The final glass specification should be selected around the railing system, panel dimensions, support conditions and project requirements. Avoid choosing only from a thickness number because two panels with the same nominal thickness may behave differently depending on how they are built and supported.
4. What do 10, 12, 16 and 18 mm mean?
Blue Lake currently offers 10 mm, 12 mm, 16 mm and 18 mm options across the railing systems it supplies. Those numbers describe glass thickness, but they are not a universal ranking from “weak” to “best.” Panel height, width, span, mounting method and expected load all influence the final selection.
The practical takeaway is simple: ask for the full specification, not just “12 mm glass.” The glass type, panel size and fixing arrangement belong in the same conversation.
5. Base channels, standoffs, clamps and spigots
The mounting system is one of the biggest visual differences between glass railings. It also determines where the loads are transferred into the supporting structure.
Base channel
A base channel runs continuously along the bottom of the glass. It is commonly chosen when the goal is a clean frameless line with minimal visible point hardware.
Standoffs
Standoffs are point fixings that can support the glass from the side of a stair or slab. They create a different architectural look and can keep the walking surface visually cleaner in suitable layouts.
Clamps
Clamps hold the glass at selected points and can be useful when the design intentionally allows more visible hardware.
Spigots
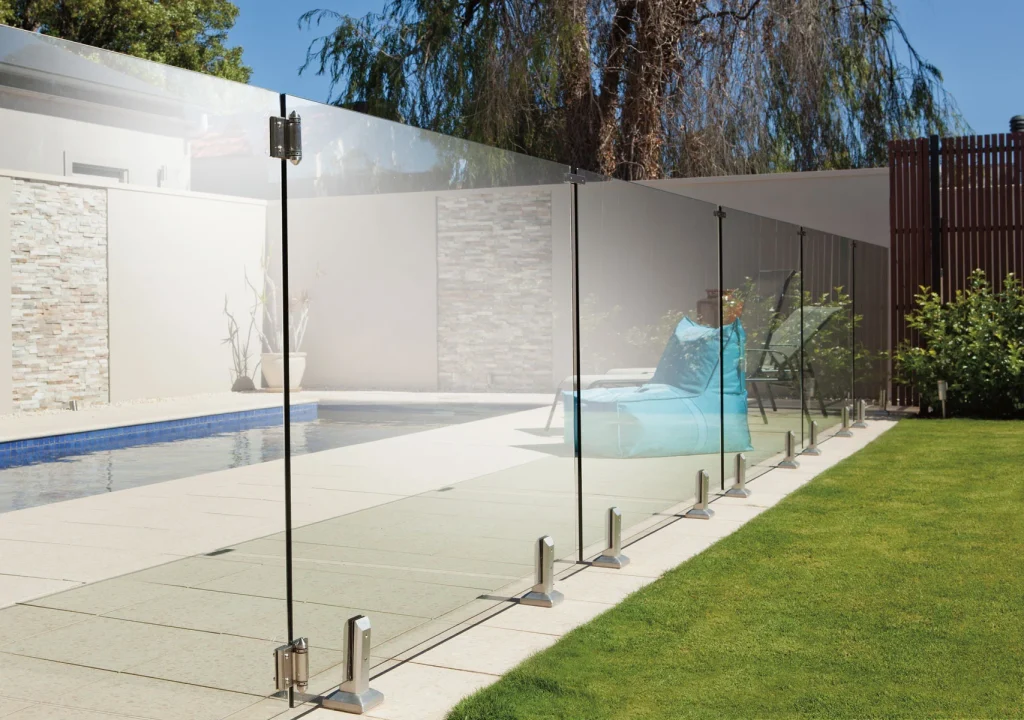
Spigots are a familiar choice for frameless pool fencing. They support the glass from below with separated fixing points and leave much of the panel edge visually unobstructed.
6. Pool glass fencing needs a different mindset
Pool glass is outdoors, sits close to water and may include an access gate. That makes the panel layout, hardware environment and gate position especially important. A visually minimal pool fence can use fixed glass panels with spigots and coordinated gate hardware.
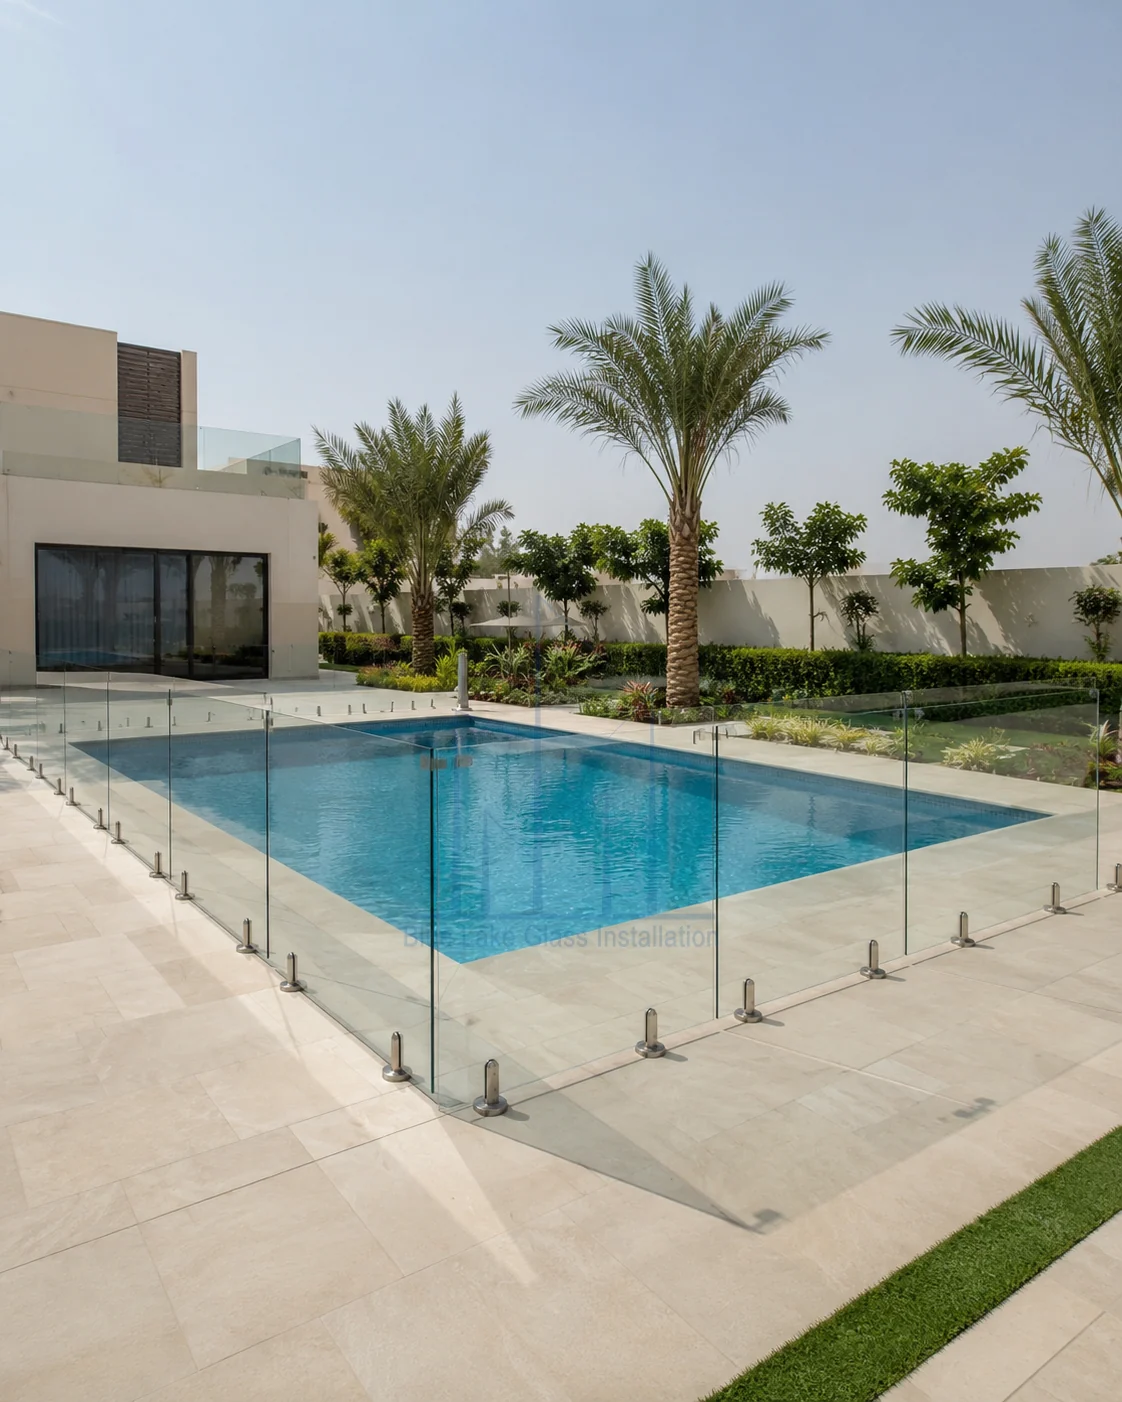
For a pool boundary, confirm the property or community requirements that apply to the project before final fabrication. Gate arrangement, panel height and spacing should not be assumed from a reference photo. The real site conditions and applicable requirements need to drive the final layout.
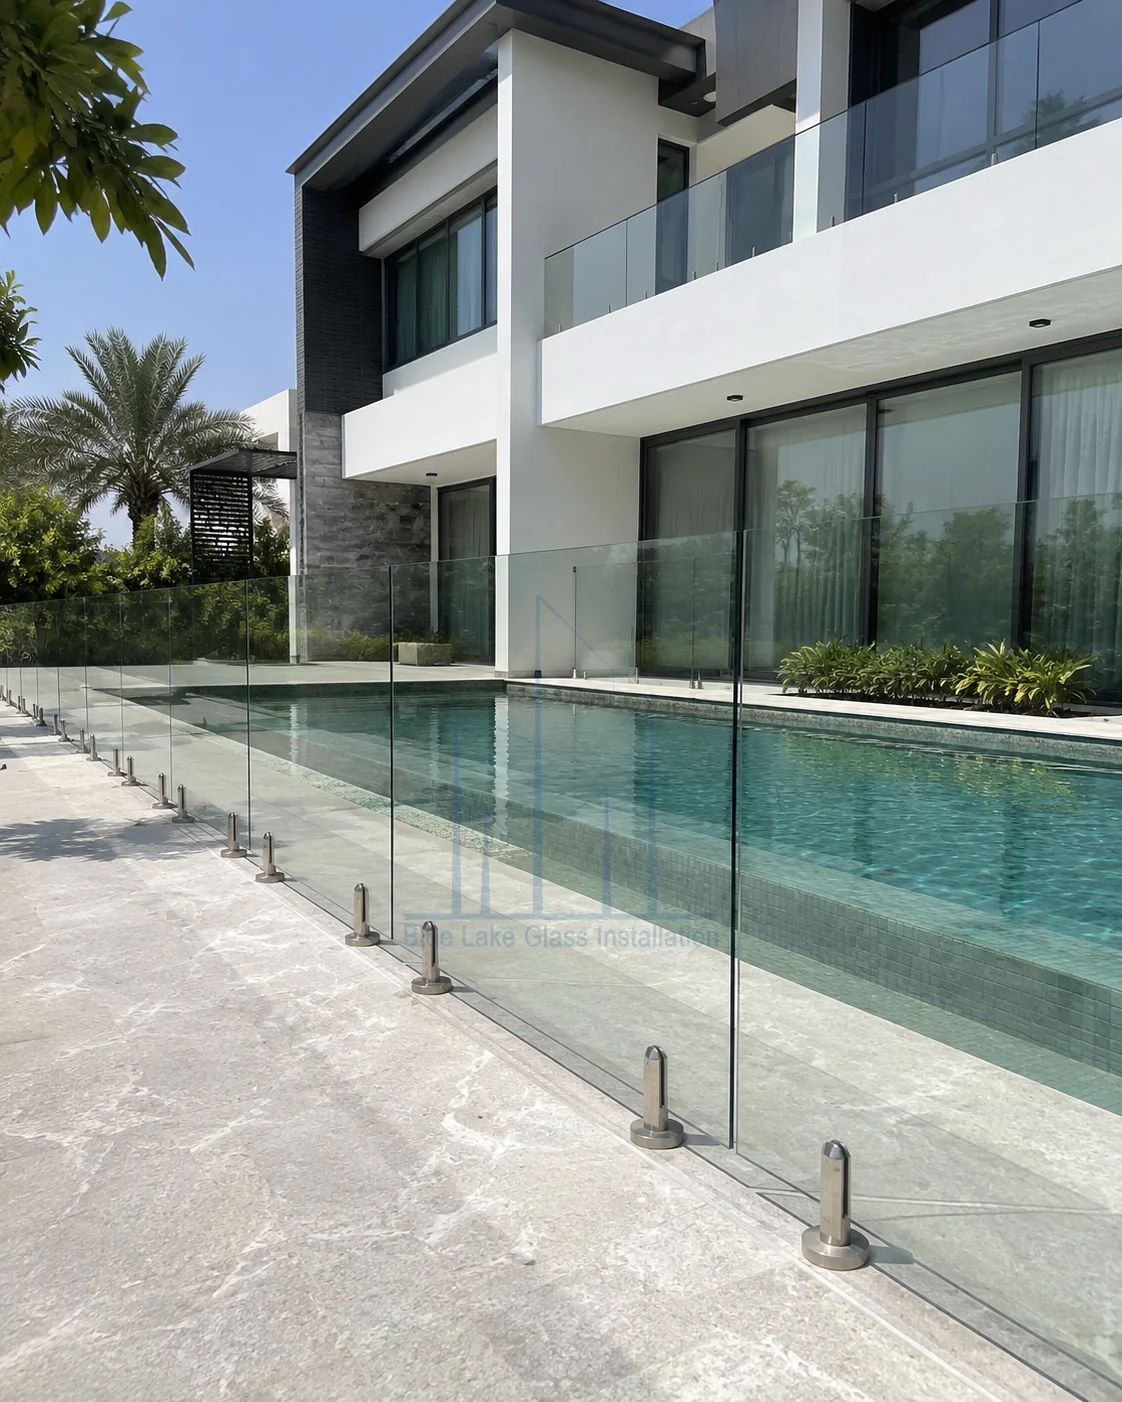
7. Hardware finish: stainless, black or custom
Hardware is not just a technical detail. Channels, standoffs, clamps, spigots and handrails can become a visible part of the architecture. Stainless finishes keep the look neutral, while black hardware creates stronger contrast. Other custom finishes may also be available depending on the system.
For exterior and poolside installations, appearance should not be the only consideration. Moisture, chlorinated water and coastal air can make the environment more demanding than an indoor staircase, so hardware grade, finish and maintenance deserve attention.
8. Do you need a handrail?
Some frameless layouts are designed without a visible top rail, while other systems use a metal or custom handrail. The choice depends on the railing design, glass specification and project requirements.
If a handrail is required, its position should be coordinated before the glass is ordered. That matters because fixing holes, brackets and panel edges may need to be prepared during fabrication rather than added casually on site afterward.
9. Measurement comes before fabrication
Glass railing is unforgiving of late dimensional changes. Stair angles, landings, finished floor levels, corners, gates and fixing surfaces all need to be checked before the glass is manufactured. Toughened and laminated safety glass should have its final sizes, holes and cut-outs defined before processing.
- Share photos, drawings and the railing location.
- Identify staircase, landing, pool or gate requirements.
- Measure finished levels, edges, corners and fixing conditions.
- Confirm glass type, thickness and mounting system.
- Confirm handrail, gate and hardware finish.
- Fabricate, install, align and check the completed system.
10. Common mistakes to avoid
- Choosing thickness before choosing the system. Glass and mounting method need to be specified together.
- Ignoring the substrate. The fixing needs a suitable supporting structure.
- Copying a pool-fence layout from a photo. The actual property requirements may be different.
- Leaving gate location until the end. Access changes the panel layout around it.
- Choosing hardware only by color. Environment and use matter too.
- Measuring before final levels are ready. Finished flooring and stair details can change dimensions.
Planning a glass-railing project in Dubai?
See Blue Lake's staircase and pool-glass options or send photos and approximate dimensions to discuss the suitable layout and fixing system.