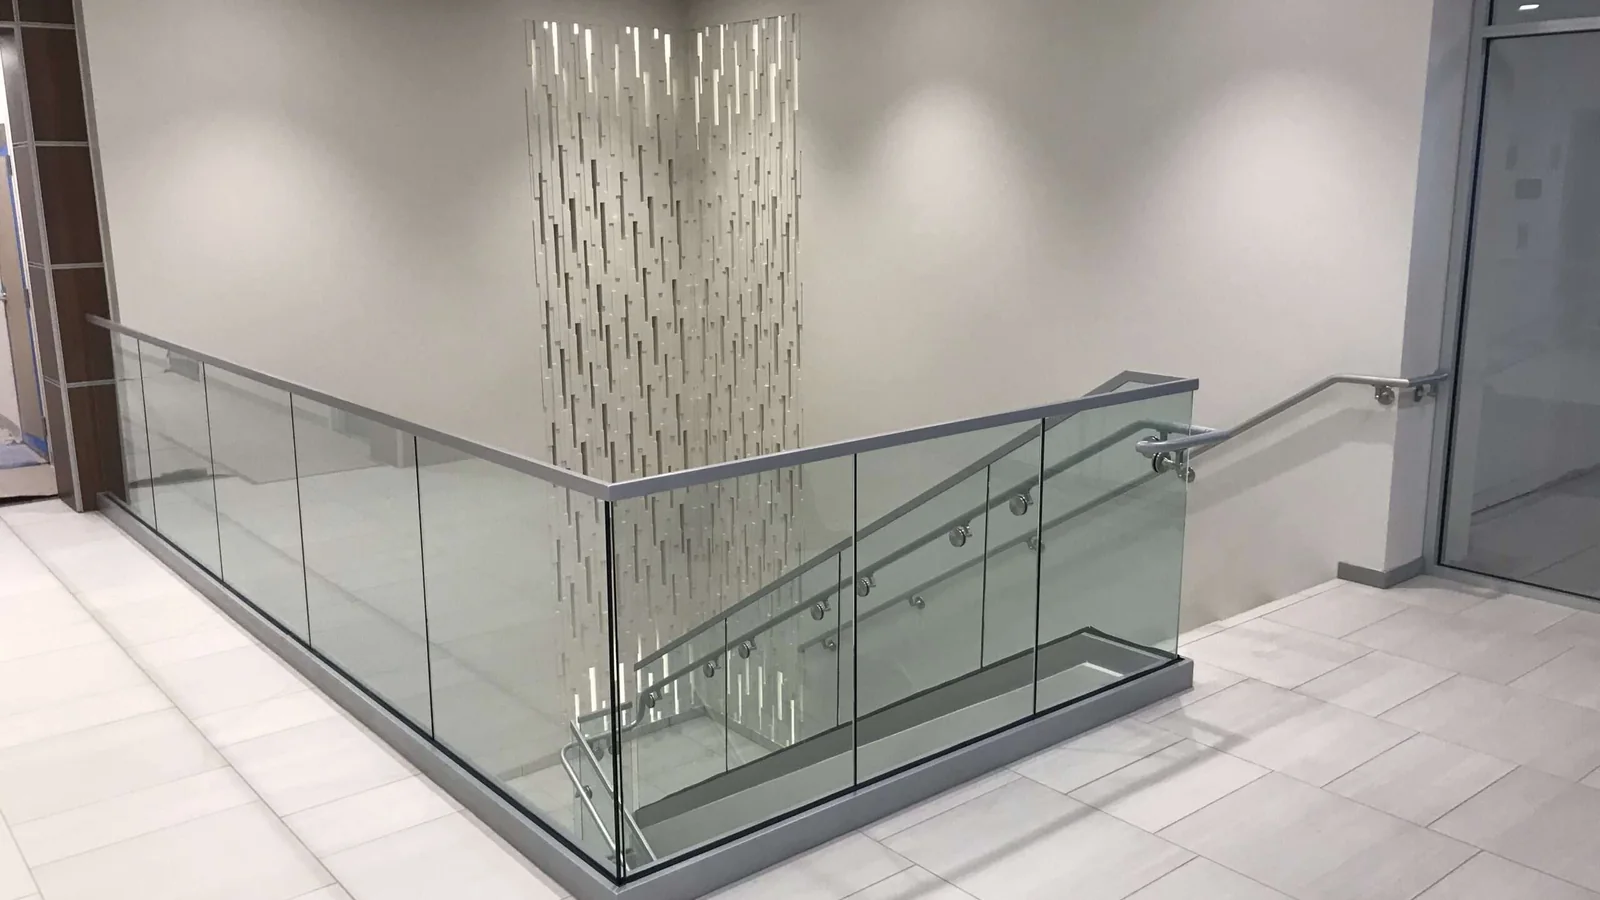
A glass staircase railing in Dubai can make a villa hallway or a duplex living room feel twice as open. The glass protects the stair edge without blocking light or views. Yet the look of the finished railing depends less on the glass and more on how it is fixed to the stair.
Quick answer: choose a base channel when the stair has a solid edge and you want a continuous, clean line. Choose standoffs when you want the glass fixed to the side of the stair so the treads stay clear. Choose clamps when the layout has many turns or short panels and visible hardware suits the design. In every case, the fixing method is confirmed only after the finished stair is measured.
This guide focuses on staircases only. For pool fencing, glass types and a wider overview, see our glass railing guide.
Why staircases need their own planning
A flat landing is a straight line. A staircase is not. The railing has to follow the rake of the flight, step around landings and meet the floor above at the right point.
That is why Blue Lake confirms panel sizes, fixing points, corners and handrail details from the finished staircase before fabrication. The glass then follows the real geometry, not an assumed drawing.
Three questions shape almost every staircase railing:
- What will the glass fix into? Concrete, a steel stringer and a stone-clad edge behave differently.
- Where should the hardware show? On top of the tread, on the side of the stair, or at points along the glass.
- How does the stair change direction? Straight flights are simpler than landings, turns and curved stairs.
Base channels: the cleanest continuous line
A base channel is a profile that holds the bottom edge of the glass along its full length. On a staircase, it usually runs along the edge of the flight or on top of a solid upstand.
The result is a calm, continuous line with no point fixings on the glass itself. It suits modern villas, where the stair is often a feature of the main living space.
However, a channel needs a suitable edge to sit on or against. It also adds a visible strip of metal along the stair. On a stone or marble stair, that strip has to be planned with the cladding so the finish stays neat.
Standoffs: glass fixed to the side of the stair
Standoffs are round point fixings that hold the glass away from the side of the stair or slab. The panels seem to float beside the treads.
This keeps the walking surface completely clear. It also shows off the stair edge, which works well with stone, wood or a striking stringer.
The trade-off is that each standoff needs a secure fixing into the side of the structure. Hole positions are drilled into the glass before it is toughened, so they must be right first time. Standoffs also leave visible round hardware, which some owners like and others do not.
Clamps: visible hardware, flexible layouts
Clamps hold the glass at selected points. They can join panels to each other, to posts or to the structure.
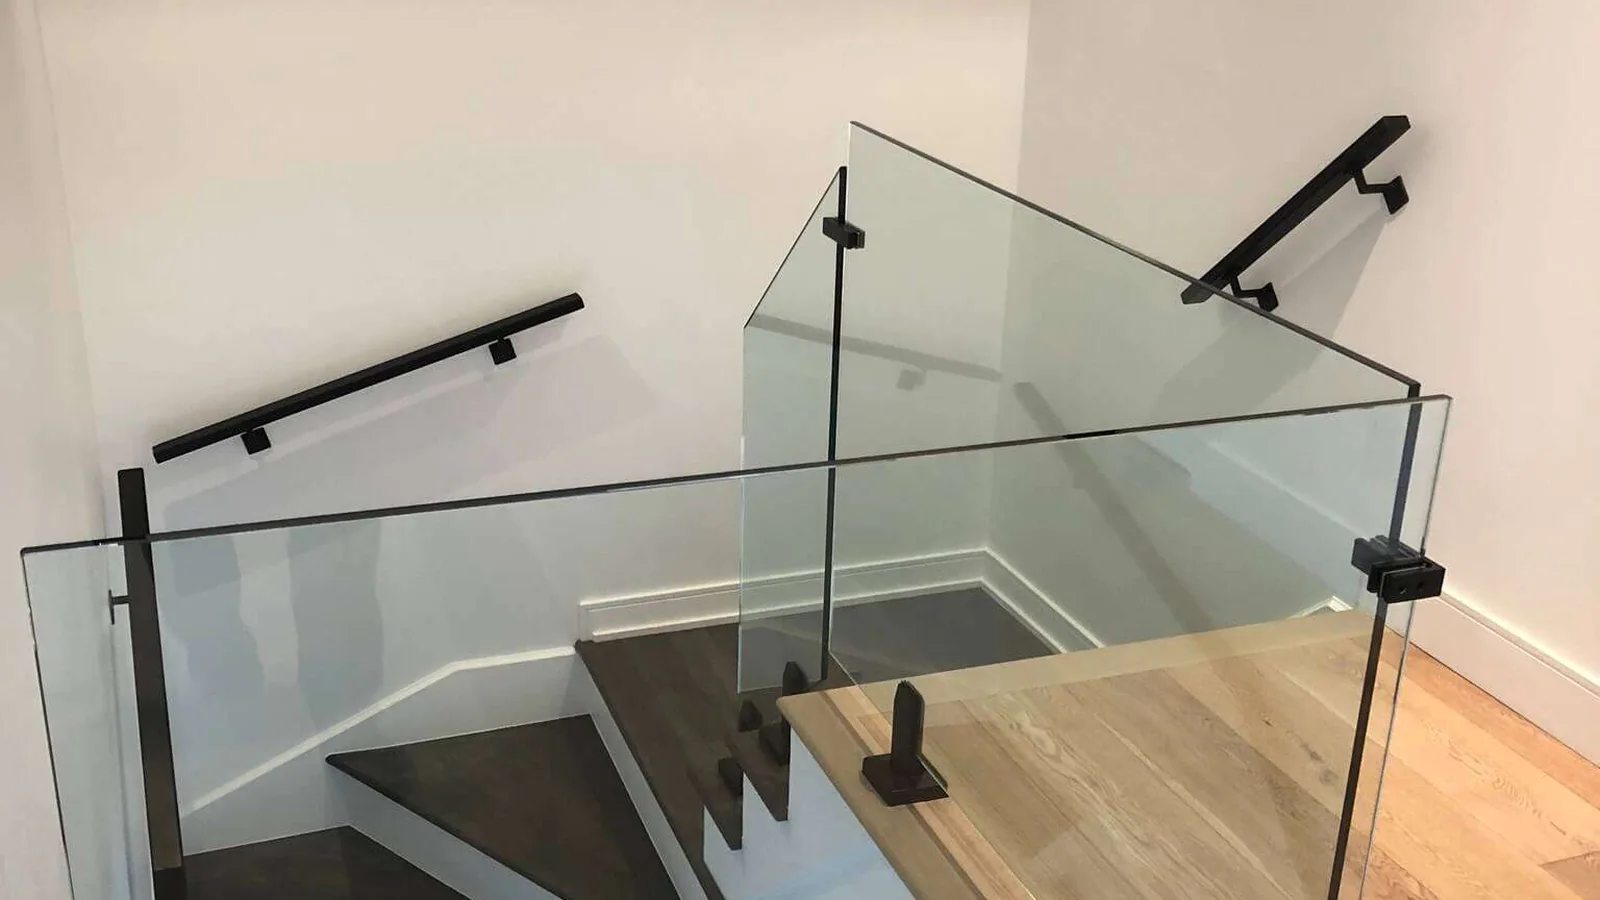
Clamps are useful where a stair has short panels, corners or changes in angle. The hardware is part of the look, so the finish matters. Blue Lake offers stainless, black and other custom hardware finishes across many systems.
Clamps suit designs where a little visible metal is welcome, for example with black handrails or black window frames nearby.
Side-by-side comparison
| Fixing | How it looks | Usually suits | Check first |
|---|---|---|---|
| Base channel | Continuous line at the bottom of the glass | Stairs with a solid edge or upstand | Edge detail and how the cladding meets the channel |
| Standoffs | Round point fixings on the side of the stair | Stairs where the edge is a design feature | Side structure and exact hole positions |
| Clamps | Visible clamps at chosen points | Short panels, corners and turns | Hardware finish and panel joints |
Landings, turns and the floor above
Most problems appear where the stair changes direction. A landing needs level panels. The flight needs raked panels. The two must meet without awkward gaps.
At the top of the stair, the railing often continues around the opening in the upper floor. This guards the void and links the stair to the landing above. Planning both parts together gives a consistent line and matching hardware.
Curved stairs need even more care. The panel layout and fixing positions are confirmed from the site survey, because a small change in the curve affects every panel.
Handrails and glass thickness
Some frameless staircase systems run without a top rail. Others use a metal or custom handrail on top of the glass or on the wall. The choice depends on the system, the glass and the requirements that apply to the project.
Blue Lake supplies 10, 12, 16 and 18 mm glass across the railing systems it offers. The final thickness is selected from panel height, span, fixing method and the load the railing must carry. Tempered and laminated glass are both available. Laminated glass uses an interlayer that helps hold broken fragments together, so it is often preferred where a railing protects a significant drop.
Safety rules for stairs can depend on the building, the community and the authority involved. Confirm the applicable requirements with your consultant or building management before the design is fixed.
What to check before measurement
- Finish the stair first. Stone, tiles and nosings change the final edge, so measure once they are in place.
- Identify the structure. Know whether the glass will fix into concrete, steel or another base.
- Decide where hardware may show. Top of the tread, side of the stair or at points on the glass.
- Plan the handrail. Brackets and holes may need to be prepared during fabrication.
- Think about daily use. Children, pets and cleaning access can all influence the layout.
What affects the cost of a glass staircase railing?
There is no standard price, because every staircase is different. The main factors are the total length, the number of panels, the glass type and thickness, and the fixing system.
Turns, landings and curves add complexity. So do custom hardware finishes, a handrail and difficult site access. Sharing photos, rough sizes and the look you want gives the clearest first estimate.
Planning a glass staircase railing in Dubai?
Blue Lake Glass & Aluminum measures, fabricates and installs glass railing for staircases, landings and pools across Dubai and the UAE. You can preview a stair layout in our 3D glass configurator, then send us photos of your staircase to discuss the fixing system, glass and hardware.
Frequently asked questions
There is no single best option. A base channel gives a continuous line, standoffs keep the treads clear, and clamps suit short panels and turns. The stair structure and the look you want decide the final choice.
Some frameless systems run without a top rail, while others use a metal or custom handrail. The right detail depends on the system, the glass and the requirements that apply to the project, and it is agreed after measurement.
Blue Lake supplies 10, 12, 16 and 18 mm options. The final thickness is chosen from panel height, span, fixing method and the expected load, and it is confirmed after the site is reviewed.
Yes. Stainless, black and other custom finishes are available for many standoff, channel and clamp systems, so the hardware can match handrails, frames or other details in the home.
Measure after the stair finishes, such as stone, tiles and nosings, are complete. Toughened and laminated glass is made with its final sizes and holes, so the measurements need to reflect the finished stair.


