A good office glass partition layout starts long before anyone talks about glass thickness. It starts with how your team moves, meets and focuses during the day. Get the plan right on paper, and the partition looks clean, works well and avoids costly changes later.
Quick answer: plan the rooms around people and daylight first, then decide where doors open, how much privacy each room needs and whether the partition should look framed or frameless. Check ceiling, floor and wall conditions, and confirm building approval rules before ordering. Blue Lake measures the site and confirms the panel layout, glass, framing and door details before fabrication.
This guide is for office managers, business owners and fit-out teams in Dubai who are planning cabins, meeting rooms or open work zones with glass. For the service itself, see our glass partitions for offices and interiors page.
Start with how the office will be used
Glass partitions divide space without closing it off. That is their main advantage. Before drawing any wall, list what each area must do.
- Meeting rooms. How many people, how often, and do calls need privacy?
- Manager cabins. Do they need visual contact with the team, or confidential conversations?
- Focus areas. Do people need a quiet zone away from phones and printers?
- Reception and waiting. Should visitors see into the office, or only into one room?
- Storage and server rooms. These are often better as solid walls or fully frosted glass.
Once you know the purpose of each space, the layout becomes much easier. You also avoid the common mistake of putting a busy meeting room right next to a quiet workstation area.
Place glass rooms where they protect daylight
Daylight is one of the main reasons offices choose glass. A solid cabin on the window line can leave the rest of the floor darker. A glass cabin in the same place lets light pass deeper into the office.
As a simple rule, keep the window line for shared work areas where possible. Put enclosed rooms on the inner side of the floor, and use glass fronts so light still reaches them. Where a cabin must sit on the window, a glass partition helps the rest of the floor keep its view and brightness.
Also check the sightlines from the entrance. Visitors usually see the first glass room they pass. That room should look tidy, so a meeting room often works better there than a storage area.
Plan doors and circulation early
Doors are where most layout problems appear. A door that clashes with a desk, a column or another door is hard to fix once the glass is made. Blue Lake coordinates door openings with the partition layout, so it helps to decide the door type early.
| Door type | Where it works well | Points to check |
|---|---|---|
| Hinged (swing) glass door | Meeting rooms and cabins with free space in front of the door | Swing direction, clearance from desks and corridor width |
| Sliding glass door | Narrow corridors and small rooms where a swing door would block space | Space for the panel to slide along a wall, and the track position |
| Double doors | Large meeting or training rooms where furniture must pass | Total opening width and how often both leaves are used |
| No door (open entry) | Semi-open zones, breakout areas and quiet corners | Sound and privacy, since there is no closing panel |
Walk the route a person takes from the entrance to each room. Corridors should stay clear when doors open. If you are unsure which door style suits a room, our comparison of sliding vs hinged glass doors explains the trade-offs. Blue Lake also supplies sliding, swing and pivot glass door systems.
Framed or frameless: choosing the look
The partition style changes how the office feels. It also affects how the glass is supported. Blue Lake plans both styles, depending on the space and the design.
- Frameless partitions show very little metal. They suit modern offices where you want the glass to look light and open. The glass is held in slim channels at the floor, ceiling or walls.
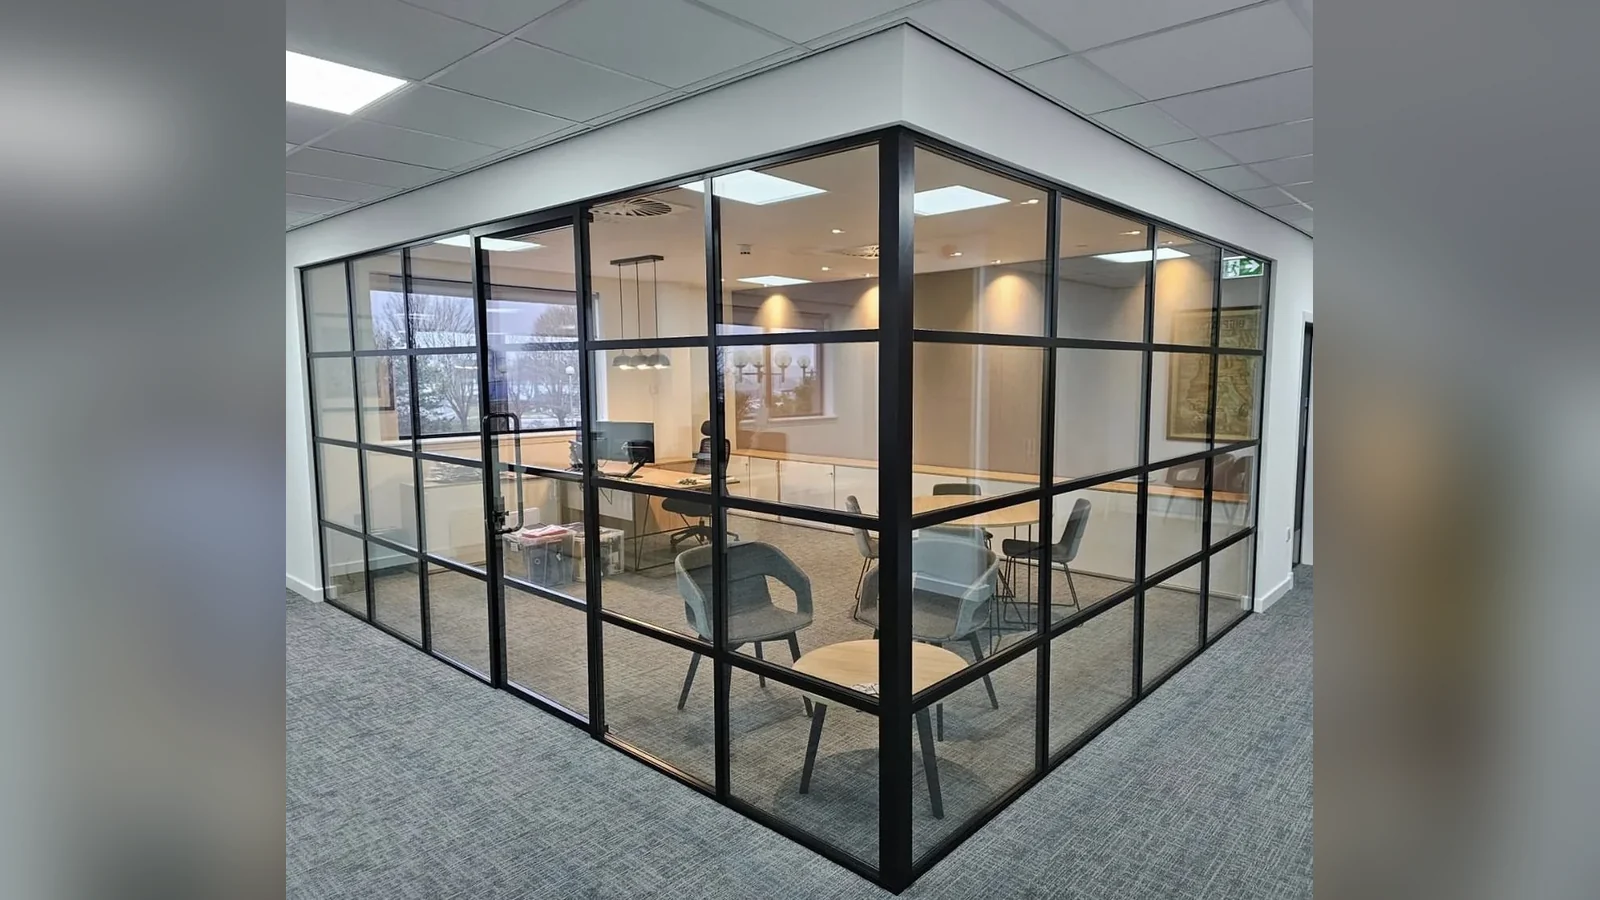
- Framed partitions use visible framing, often in a grid. They create a defined architectural look, similar to the black-framed style popular in many new fit-outs.
The glass type and thickness are chosen to suit the panel size, the application and the support system. For safety, office partitions normally use toughened (tempered) safety glass, which breaks into small pieces instead of sharp shards. Laminated glass is another safety option, and it also helps with sound.
Privacy: frosted bands, film and full-height choices
Full clear glass is not right for every room. Most offices mix clear and private areas. Here are the usual ways to add privacy while keeping light.
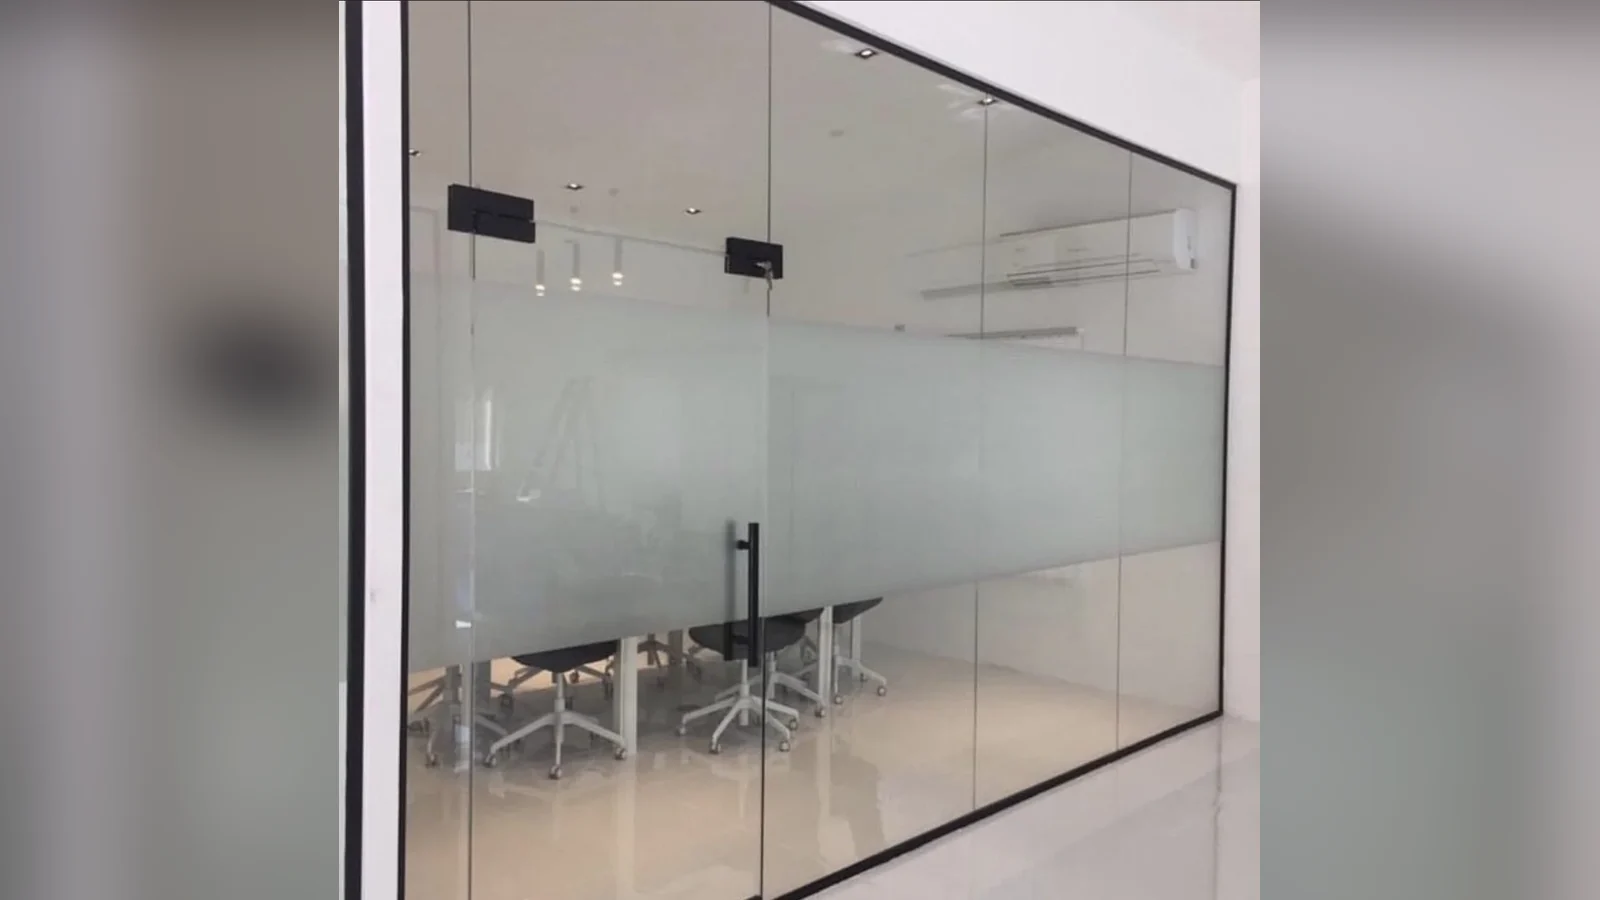
- Frosted band. A frosted strip at seated eye level hides people at the table but keeps the room bright and open above and below.
- Frosted or patterned film. Film can be applied in bands, patterns or full panels, and it can be changed later.
- Frosted glass. Permanently frosted panels suit rooms that always need privacy, such as HR or storage.
- Blinds. Some offices add blinds inside cabins for flexible privacy.
Privacy markings also help with safety. Large panes of clear glass can be hard to see. Bands, dots or logos on the glass, often called manifestation, make the partition visible so people do not walk into it. Your fit-out consultant can confirm what your building and authority require.
Sound: what glass can and cannot do
Glass partitions reduce noise, but they rarely make a room silent. Sound finds other paths around the glass. When you plan a meeting room, think about the whole room, not only the panels.
- Glass choice. Laminated glass usually performs better for sound than single toughened glass. Double glazed partitions are an option for higher demands.
- Door seals. Gaps around and under the door let sound through. Seals make a noticeable difference.
- Ceiling void. If the partition stops at a false ceiling, sound can travel over it. Check what happens above the ceiling tiles.
- Air conditioning. Shared ducts and return-air paths can carry voices between rooms.
Agree the expected level of privacy early. A rough quiet room and a confidential boardroom need different details, and changing them after installation is difficult.
Check site conditions and building rules
The glass is made to fit the actual site. Before fabrication, Blue Lake reviews the floor, wall and ceiling fixing conditions and confirms the panel arrangement around wall lines, corners and openings. You can help by checking a few points in advance.
- Is the floor finished and level where the partition will stand?
- Is the ceiling a false ceiling or a solid slab, and at what height?
- Are there sprinklers, lights, air-conditioning grilles or sockets on the partition line?
- Do you need building management or authority approval for fit-out work?
Many commercial buildings in Dubai require fit-out approval from the landlord or building management before work starts. Some projects also need authority approval, especially near fire escape routes. Partitions on escape routes or fire-resistant walls may need a special glass system. Your fit-out consultant or building management will confirm what applies to your office.
What affects the cost of an office glass partition
Every office partition is made to measure, so the cost depends on the project. The main factors are:
- The total length and height of glass in the layout.
- Framed or frameless style, and the visible finish of the framing and hardware.
- The glass type, such as toughened, laminated, frosted or acoustic options.
- The number and type of doors, including sliding systems and seals.
- Privacy film, frosted bands or other manifestation.
- Site conditions, such as ceiling height, corners and access for installation.
The best way to get a clear figure is to share a floor plan or photos with approximate dimensions. Contact Blue Lake to discuss your office partition layout, and the team can talk through the options and arrange a site measurement where needed.
Frequently asked questions
List what each area must do first, such as meetings, private calls or quiet work. Then place rooms to protect daylight, plan doors and corridors, and choose the privacy and sound level for each room.
Usually it is better to keep the window line for shared work areas and place glass-fronted rooms further inside. Glass fronts let daylight reach enclosed rooms without darkening the rest of the office.
Yes. Hinged, sliding and double glass doors can be planned as part of the partition. The door type and position should be decided early so it does not clash with furniture or corridors.
Glass partitions reduce noise, but they are not fully soundproof. Laminated or double glazed glass, door seals and treating the ceiling void and air paths all improve sound privacy.
Many buildings require fit-out approval from the landlord or building management, and some works need authority approval. Your fit-out consultant or building management can confirm what applies.


