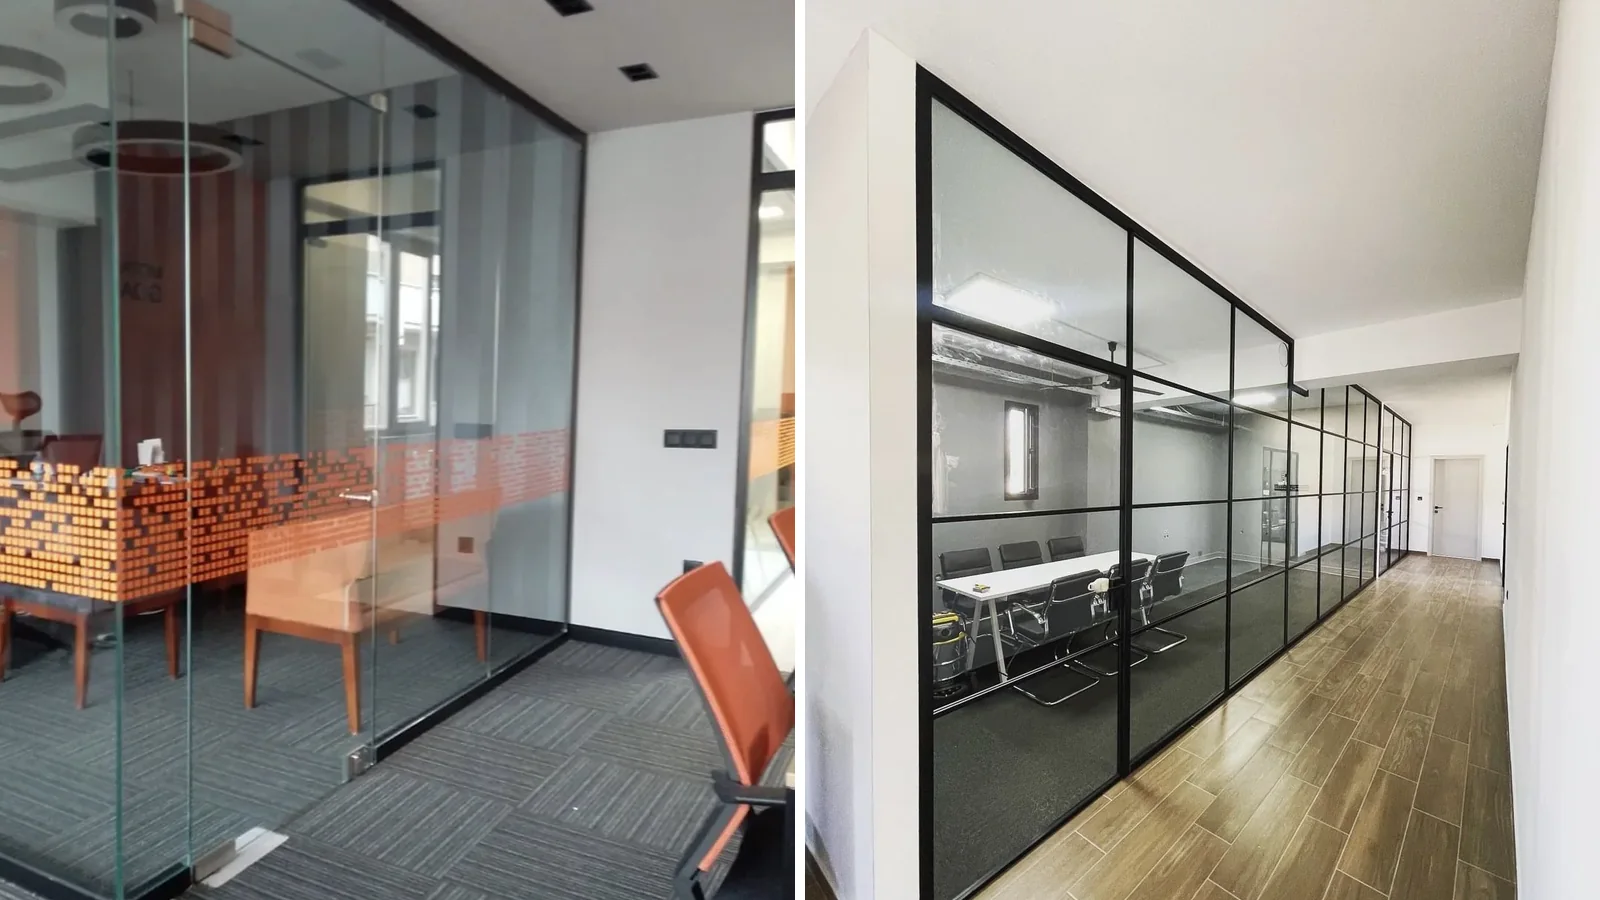
Choosing between frameless vs framed glass partitions is mostly a choice about how the glass is held, not only how it looks. That one decision changes what your floor and ceiling must allow, how doors work and what you wipe every week.
Quick answer: choose frameless when you want the lightest look and your floor and ceiling can take slim fixings. Choose framed when you want a defined grid, more forgiving fixings or smaller glass panes. Both can be made to measure, and the final system is confirmed after a site check.
This guide is for homeowners, office managers and fit-out teams in Dubai. Layout, privacy bands and sound are covered in our office glass partition layout guide, so here we focus on the frame decision itself. For the service, see Blue Lake’s glass partitions for offices and interiors.
How each style is held in place
The difference starts with support. Blue Lake plans both frameless and framed glass partitions.
Frameless partitions
Frameless partitions show very little metal. The glass is usually held in slim channels or by small fittings at the edges. The glass itself does most of the visual work, so the partition looks light and open.
Framed partitions
Framed partitions use visible framing around or between the glass panes. The frame carries part of the load and creates a defined grid, often in black or another finish. The look is more architectural and the panes are often smaller.
The glass is similar in both
Partition glass is normally toughened (tempered) safety glass. Manufacturers describe it as heat-treated glass that breaks into small fragments rather than long shards, and Pilkington states its toughened glass is made to EN 12150-1. Laminated glass is another option, because broken pieces stay bonded to the interlayer. Blue Lake selects the glass type and thickness to suit the panel size, the application and the support system.
Frameless vs framed: side-by-side comparison
| Point | Frameless | Framed |
|---|---|---|
| Look | Light, open, very little visible metal | Defined grid, strong architectural character |
| Floor and ceiling | Usually more sensitive to uneven floors and weak ceilings | Usually more forgiving of small site differences |
| Doors | Glass doors with patch fittings or floor hardware | Doors set into the frame, often with seals |
| Glass panels | Larger panes, fewer joints | Smaller panes between frame members |
| Upkeep | Large clear surfaces to wipe, few frames | More frame edges to dust and wipe |
| Changes later | Glass is made to size, so changes mean new glass | Frame members can sometimes be adjusted, but glass is still made to size |
These are general trade-offs. Your actual space can change them, which is why Blue Lake confirms the layout before fabrication.
What your floor and ceiling must allow
This is where many projects are decided. Trade guides note that frameless doors with floor hardware usually need a level slab, while framed systems tend to be more forgiving. Treat that as a general rule, not a promise for your building.
Before choosing a style, check these site points:
- Floor. Is it finished, level and strong enough to take fixings along the partition line?
- Ceiling. Is there a solid slab above, or a false ceiling that cannot carry fixings?
- Walls. Are the side walls straight, and what are they made of?
- Services. Are there lights, sprinklers, air-conditioning grilles or sockets on the partition line?
Blue Lake reviews floor, wall and ceiling fixing conditions before final fabrication and installation. This review is where a style that looked right on paper may need to change.
Doors: where the two styles feel different
Doors are part of the frame decision. A frameless glass door relies on hardware at the top, bottom or sides of the leaf. A framed door sits in a frame with its own edges and often a seal.
Sliding, hinged and double doors can all be coordinated with the partition. If you are still deciding between door types, read our sliding vs hinged glass doors guide. Blue Lake also supplies separate glass door systems.
Sound, privacy and safety
Do not pick a style for sound alone. Manufacturer data shows that sound performance depends mainly on the glazing build-up, such as single or double glass, not on the word frameless or framed. Door seals and the ceiling void also matter. Our layout guide explains these points in more detail.
For safety, large clear panes can be hard to see. Frosted bands or manifestation markings help people notice the glass. Fire escape routes and fire-resistant walls may need a special glass system, so confirm requirements with your fit-out consultant or building management before ordering.
Which style suits which space?
- Modern open-plan office with a solid ceiling: frameless often suits, because it keeps daylight and sightlines open.
- Office with a false ceiling or uneven floor: framed may be easier to fix, subject to a site check.
- Home study or room divider: either works, so choose by look and by how often you will clean it.
- Industrial or loft style interior: framed grids often match the look.
- Reception or boardroom front: frameless gives a cleaner first impression where the structure allows it.
What to prepare before the site visit
- Photos of the floor, ceiling and side walls along the partition line.
- Approximate length and height of the opening.
- Where doors should open and what furniture sits nearby.
- The finish you prefer for visible frames and hardware.
- Any landlord or building rules for fit-out work.
Toughened glass is cut and drilled to size before it is toughened. That is why holes, notches and panel sizes are decided from measurements first. Blue Lake’s process starts with sharing the space, then a site measurement where required, then confirming the specification before fabrication.
What affects the cost
Cost depends on the project, so no single number fits every partition. The main factors are:
- Total length and height of glass.
- Frameless or framed style, and the finish of frames and hardware.
- Glass type, such as toughened or laminated.
- Number and type of doors.
- Privacy film or frosted bands.
- Site conditions such as ceiling type and access.
To compare both styles for your space, contact Blue Lake with photos and approximate dimensions, and the team can discuss options and arrange a site measurement where needed.
Frequently asked questions
Neither is better in every case. Frameless gives a lighter look, while framed gives a defined grid and can suit sites that are less even. The site conditions often decide.
Yes. Slim black or dark frames in a grid are a popular modern and industrial look. The size of the grid and the frame finish change how heavy it feels.
Often, a level and sound floor helps, especially where doors use floor hardware. Blue Lake checks the floor, wall and ceiling fixing conditions before final fabrication.
Not easily. Toughened glass is cut and drilled before toughening, so a change in size usually means new glass. That is why measurements are confirmed first.
Blue Lake plans glass partitions for offices, meeting rooms and interior spaces, with minimal visible framing or a more defined framed look, depending on the system and design.
Related Blue Lake pages
- Glass partition service
- Office glass partition layout guide
- Glass doors
- Sliding or hinged glass doors guide
- Contact Blue Lake


