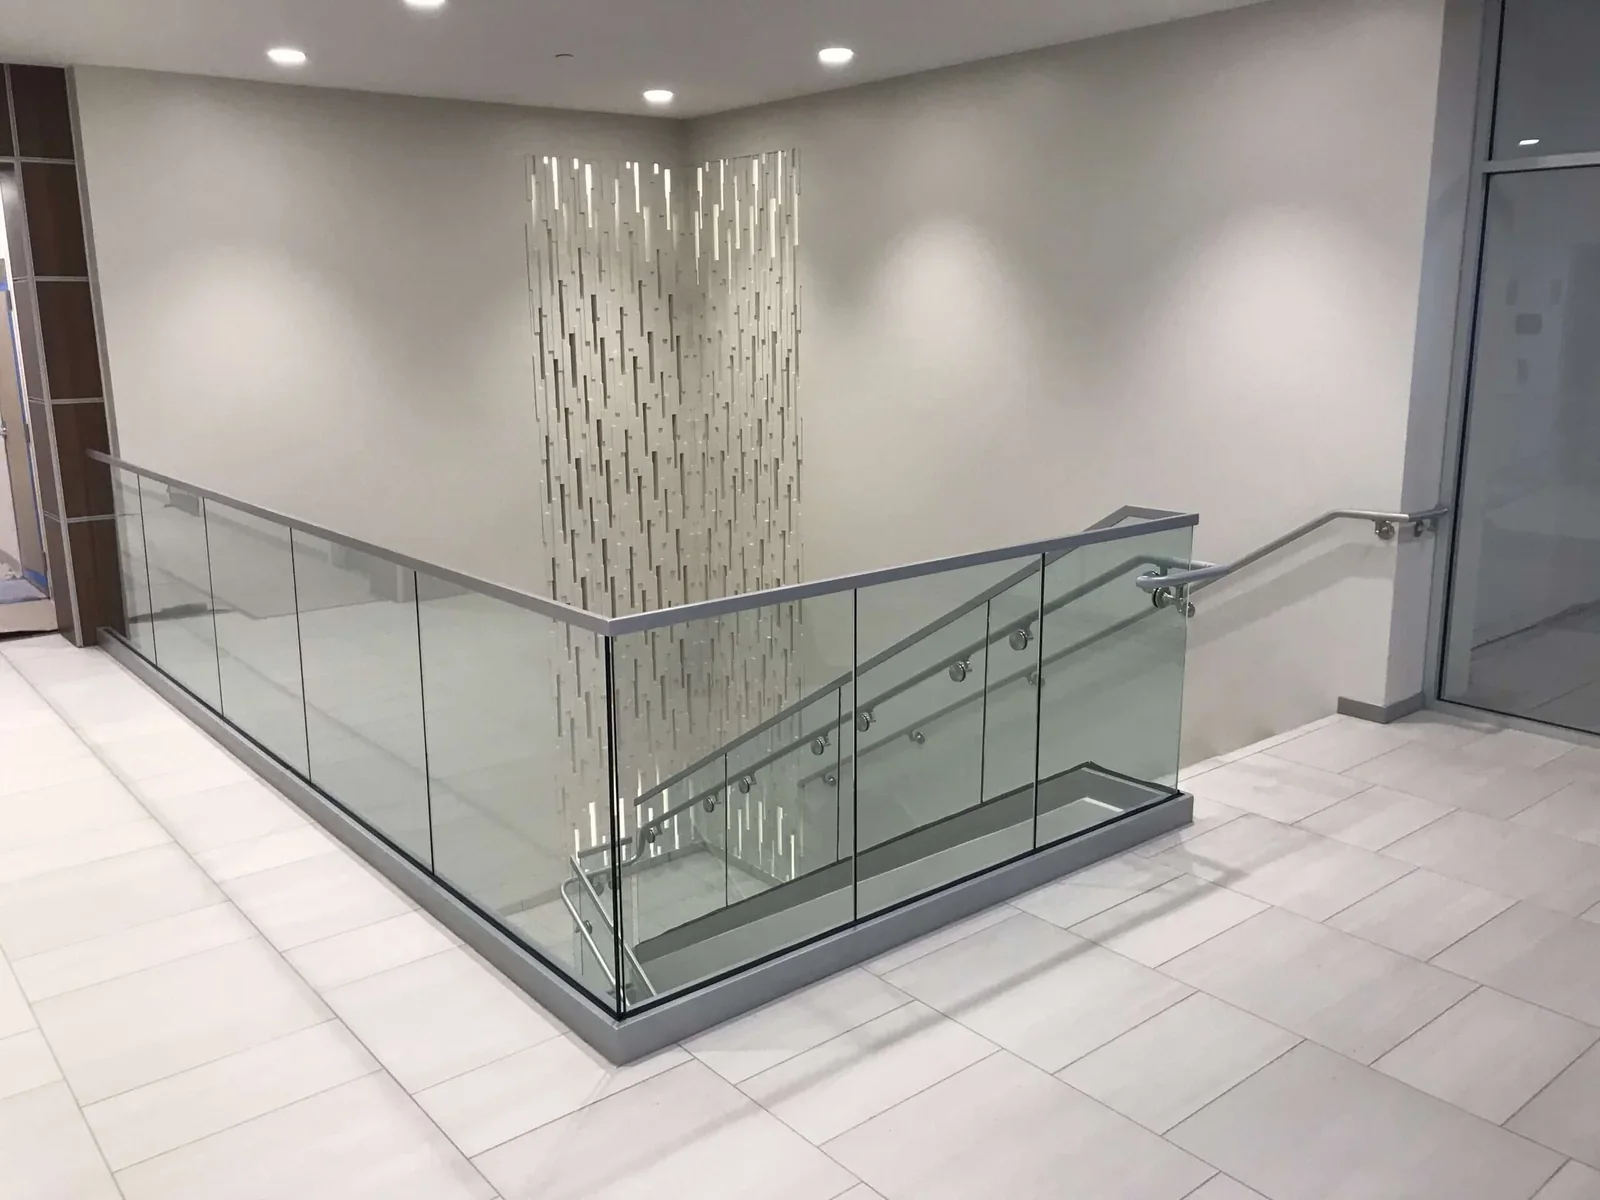
A glass staircase railing site visit is where a railing stops being a picture and becomes a measured, buildable design. Glass is cut to its finished size before it is toughened, so everything depends on what is recorded at this visit. If you arrive prepared, the survey is faster and the railing is closer to what you imagined.
Quick answer: before the visit, note the stair type, where the railing will run and what the stair edge is built from, then decide the look you want for the glass, the handrail and the finish. The visit confirms the measurements, the fixing conditions and the layout, and nothing is fabricated until those are agreed.
Why the site visit matters more than the drawing
Glass railing is not one fixed product. Blue Lake describes the glass, the mounting method, the handrail and the finish as choices selected around the site. Toughened and laminated safety glass must be made with the final sizes and holes already defined, so it cannot be trimmed on site if a measurement is wrong. That is why dimensions, finished levels and fixing conditions are checked before fabrication.
Know your staircase before the visit
Write down a few basic facts. Is the stair straight, does it turn at a landing, or does it curve? Is it inside the home or outside? What is the edge made of, such as concrete, stone, steel or timber? The answers affect how the railing is planned. Take photos of the whole stair, the landing and the edges where the railing will sit, so the surveyor can see the space before arriving.
Note any obstacles close to the line of the railing, such as walls, columns, lights or the corner of a door frame. Mention any plans to change finishes, because the railing must be measured from finished levels, not rough ones.
Decide the look first
Think about how open you want the stair to feel. Fully clear glass gives the most open look. Some owners prefer a handrail along the top for comfort and a defined line, while some frameless systems run without a top rail. Blue Lake notes that the handrail detail is agreed after measurement, so you do not need a final answer, only a direction.
Choose a metal finish that matches other fittings in the space, such as door hardware or light fixtures. Stainless, black and custom finishes are available, so coordinating them is a design choice rather than a limitation.
Glass type and safety: ask, do not guess
Tempered glass is heat-treated for strength. Laminated glass uses an interlayer that helps hold fragments together after breakage. Which one suits your stair depends on the location and the railing system, and the final thickness is selected from panel height, span, the fixing method and the load the railing is expected to carry. Treat these as decisions for the survey, not for a photo. Ask which glass type is proposed for your stair and the reason behind it. For general background, read our glass railing guide.
What the site visit checks
| Check | Why it matters |
|---|---|
| Length and layout of the stair, corners and landings | Panel sizes follow the real geometry, not an assumed drawing |
| Material and condition of the edge the railing will fix to | The structure must suit the chosen system |
| Finished levels and any planned finish changes | Glass is made to final heights |
| Obstacles, corners and access points | Panels must be installable and the stair must stay usable |
| Handrail position and finish | The handrail detail is agreed after measurement |
Indoor and outdoor stairs are planned differently
An indoor stair in a villa or apartment is mostly a design and fit question. An outdoor or semi-outdoor stair adds the environment: for exterior and poolside work, Blue Lake notes that the setting is considered when selecting the finish and hardware specification. Tell the surveyor early if any part of the stair is exposed to sun, dust or humidity, so the right hardware finish is discussed at the visit and not after the order.
Get the stair ready for measuring
A little preparation makes the survey more accurate. Clear the stair and landing so the edges are visible and reachable. If building or finishing work is still in progress, say which surfaces are not yet final, because glass should be measured from the finished levels. If a decision depends on someone else, such as a stair contractor or interior designer, invite them or share their drawings so questions are answered in one visit rather than several.
Questions to ask before you order
- Which glass type is proposed for my stair and why?
- Will the railing include a handrail, and can I choose its finish?
- What is delivered and installed, and what must be prepared first?
- What happens if a measurement or finished level changes after the visit?
- What is checked after installation?
From visit to installation
Blue Lake describes a simple process: you send photos, drawings or approximate dimensions and say what you need; the dimensions and fixing conditions are checked on site; glass, mounting system, hardware finish and panel layout are confirmed before fabrication; and the prepared glass and hardware are delivered, aligned and installed, followed by a final visual and functional check. Knowing this sequence helps you understand why the visit comes first and why changes are easiest before fabrication. Ask for the schedule when you enquire; it depends on the survey, the fabrication and how ready the stair is.
Everyday care after installation
Glass railing needs little upkeep. Clean the glass with a soft cloth and a non-abrasive glass cleaner, and wipe the handrail and metal hardware according to their finish. Exterior and poolside hardware faces more weather, so check it more often and ask the installer what care suits your finish. Report loose fittings or damaged glass promptly instead of waiting.
Cost factors
The cost depends on the stair layout, the glass, the handrail and the finish. Prices start from AED 1,000. The final price depends on the size, design, materials, and installation requirements. To book a visit, contact Blue Lake and send photos of your stairs and landing.
Frequently asked questions
Have photos of the whole staircase and its edges, know whether the stair is inside or outside, and decide the look you want for the glass, the handrail and the finish.
That depends on the design and on what is recommended for your stair. Some frameless systems run without a top rail, while others benefit from a metal or custom handrail, and the final detail is agreed after measurement.
Blue Lake plans railings around straight flights, landings, curved stairs and multi-level interiors. Whether a particular curve suits glass is confirmed from measurements on site.
The glass type and thickness are confirmed after the survey, from the panel height, span, fixing method and expected load. Ask for the reason behind the recommendation.
Related Blue Lake pages
- Glass railing in Dubai
- How to choose glass railing in Dubai
- Glass staircase railing in Dubai: channels, standoffs or clamps


