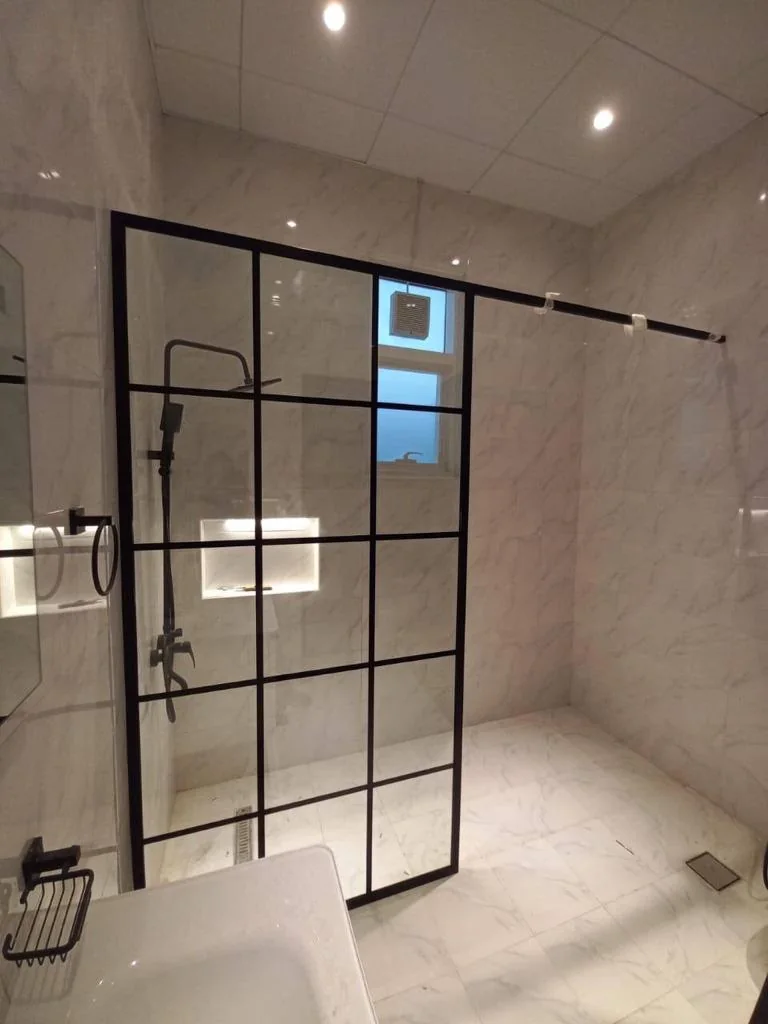
Walk-in shower glass is popular because it keeps the bathroom open and removes the moving door. The big planning question in Dubai bathrooms is simple: how wide should the fixed panel be so that the shower stays comfortable and the floor stays dry?
Quick answer: a common planning rule of thumb is a fixed panel that covers about two thirds of the opening, with the remaining third left as the entry. The shower head position, the drain and the floor slope often matter as much as the glass width. Wider openings, several shower heads or a rain head may need a return panel or a hinged door. Blue Lake confirms the final layout after measuring the finished bathroom.
This guide is about the fixed panel in a walk-in layout. To compare enclosure styles, read our frameless vs framed comparison. For an overview of every door type, see the general shower glass guide.
What counts as a walk-in shower screen?
A walk-in layout has no door that opens and closes. A fixed glass screen sits at the front of the shower area, and you step in through the open side. The fixed panel is a non-moving glass screen that controls water splash while keeping the entrance open.
That makes it a simple choice for bathrooms that do not need a moving door. It also means there is very little hardware to see, which suits modern tile and stone. Blue Lake offers this style as one of its custom shower glass options, next to sliding, hinged, bathtub and framed layouts.
How wide should the fixed panel be?
The panel has two jobs. It should stop most of the spray from leaving the shower area, and it should leave enough entry space to walk in comfortably. Those goals pull in opposite directions, so the width is always a balance.
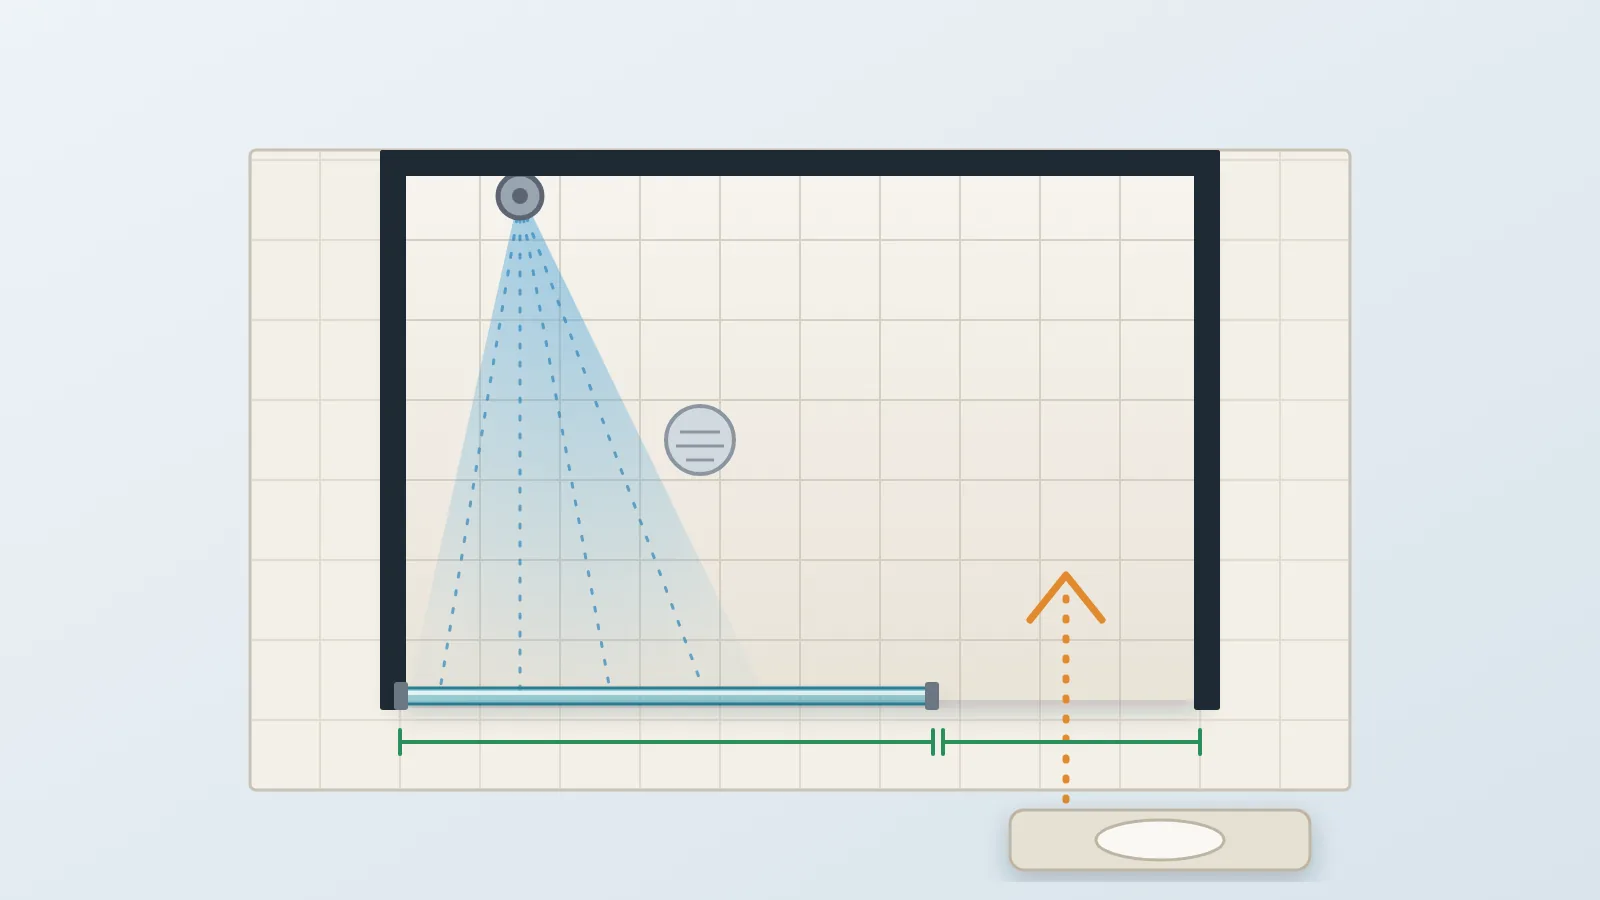
A widely used rule of thumb is to cover roughly two thirds of the opening with glass. The open third becomes the entry. This is a starting point, not a fixed standard, and the final width depends on the room.
| Situation | What it usually means for the panel |
|---|---|
| Shower head on the back wall, angled inward | A narrower panel can still control most of the splash |
| Shower head close to the open side | A wider panel, or a return panel, is usually needed |
| Rain head or several shower heads | More coverage is often needed, so a return panel is worth considering |
| Very wide opening | Consider a fixed panel plus a return panel, or a fixed panel plus a hinged door |
Always plan the width around the person who will use the shower most. Stand in the space, mark the entry on the floor and check that it feels easy to enter with a towel in hand.
Shower head, drain and floor slope matter too
Splashes come from where the water is aimed and where it runs. Glass only blocks part of that. Before you finalise the panel, check these points on site:
- Shower head position. A head on the back wall that points inward spreads less water towards the entry.
- Spray pattern. A wide rain head throws water in more directions than a hand shower.
- Drain position. Water should run towards the drain, away from the open side.
- Floor slope. A good slope keeps water inside the shower area, which a panel cannot fix on its own.
If the layout is still being designed, it helps to sketch the shower in the 3D glass configurator before the tiles go in. Glass cannot correct a floor that drains the wrong way, so agree the drain and slope with your contractor first.
Fixed panel only, return panel or hinged door?
The simplest layout is one fixed panel. For many bathrooms that is enough. Some bathrooms need a little more help.
| Layout | Works well when | Keep in mind |
|---|---|---|
| One fixed panel | The opening is moderate and the shower head points inward | Simplest look, least hardware |
| Fixed panel plus return panel | The opening is wide, or splash reaches the side | A short second panel at an angle adds protection |
| Fixed panel plus hinged door | A vanity, toilet or wall sits close to the open side | The door needs swing space |
If you like the walk-in look but worry about splashes, a return panel is often the first thing to add. If space beside the shower is tight, a hinged door may feel safer. Our guide to the best glass for shower enclosures also covers how layout affects the glass choice.
Glass type and thickness for a fixed panel
Shower enclosures use tempered safety glass. The edges, holes and cut-outs are prepared before the glass is tempered, so they must be final before fabrication.
Blue Lake offers 8 mm, 10 mm and 12 mm glass, plus laminated configurations where required. The right choice depends on the panel size, the supports and the project. Large panels or unusual openings can need a different specification, which is confirmed after measurement.
- Clear glass keeps the shower open and bright.
- Low-iron glass looks less green at the edge and shows tile colours more truly.
- Frosted glass adds privacy.
- Fluted glass adds texture while softening the view.
- Tinted glass gives a darker, more decorative look.
Supports, hardware and finish
A walk-in panel has no moving parts, but it still needs solid support. Wall clamps, channels and brackets hold the glass, and their positions depend on the panel size and the wall surface.
Hardware can be chosen in black, chrome, brushed, gold, brass or custom finishes, so it can match the taps and shower fittings. Stainless steel is available in 304 and 316 grades. Grade 304 suits many indoor installations, and 316 is the stronger choice when extra corrosion resistance is preferred.
An optional nano coating helps reduce water spotting and mineral build-up and makes routine cleaning easier. Normal maintenance is still needed.
Measure after the finishes are ready
The glass is made to the real opening, so the measurement should be taken once the wall and floor finishes are in place. Tiles, stone and thresholds change the final dimensions.
Before the site visit, have these details ready:
- The approximate width and depth of the shower area.
- The shower head position and type.
- The drain position and floor slope.
- The wall material where the glass will be fixed.
- Your preferred glass type and hardware finish.
What affects the cost of walk-in shower glass?
There is no single fixed price, because every opening is different. The main factors are the panel size, the glass thickness and finish, the number of panels, the hardware and the site conditions.
The quickest way to get a clear estimate is to share photos, your location and rough dimensions. You can send your bathroom details to Blue Lake for a quotation. Final measurements are confirmed before fabrication, across Dubai and the other emirates.
Frequently asked questions
A common rule of thumb is about two thirds of the opening, with the rest left as the entry. The best width also depends on the shower head position, the drain and the floor slope, so it is confirmed on site.
It stops most splashes in a well planned layout, but not all. Shower head position, spray pattern and floor slope also matter. A return panel can add protection in wider or more powerful showers.
A return panel is worth considering for wide openings, a rain head, several shower heads or splash reaching the open side. It is a short extra panel set at an angle to the main one.
Blue Lake offers tempered glass in 8 mm, 10 mm and 12 mm, plus laminated configurations where required. The final thickness depends on the panel size and supports, and it is confirmed after measurement.
Yes. Hardware can be matched to the taps and fittings, with options such as black, chrome, brushed, gold and brass.


